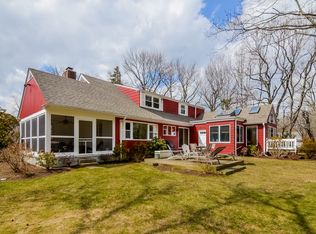
Embrace the serenity of luxury living with this sanctuary residence nestled on .83 acres of lush greenery, adjacent to the prestigious Winged Foot Golf Club. As you step into this home, you are greeted by breathtaking views that cascade through floor-to-ceiling windows in the expansive living room, creating a seamless connection with nature. The adjoining sunroom provides a tranquil nook for contemplation or creativity, bathed in natural light. The oversized deck is an entertainer's dream, where you can host gatherings that flow effortlessly from the elegant interior to the great outdoors. The second-floor family room opens up to a rooftop terrace, offering panoramic vistas. Wake up to glorious views from the spacious primary suite which has its own terrace. Eco-conscious living is realized with solar panels, ensuring energy efficiency and lower utility bills. The convenience of a 2-car garage and spacious driveway accommodates guests and family alike, while the fenced-in yard offers a secure playground for laughter and leisure. Culinary adventures await in the large chef's kitchen, featuring sleek stainless steel counters and premium appliances. Proximity to hiking trails and downtown Mamaroneck means adventure and amenities are just moments away. This home is not just a residence; it's an emotional retreat, a place to recharge, where memories are made, and life is lived to the fullest. Welcome to your haven, where every day feels like a getaway. NYC is an envious 37-minute express train ride away!
Sold for $2,000,000
$2,000,000
1030 Old White Plains Road, Mamaroneck, NY 10543
6beds
4,430sqft
Single Family Residence, Residential
Built in 1953
0.83 Acres Lot
$2,115,100 Zestimate®
$451/sqft
$7,537 Estimated rent
Home value
$2,115,100
Estimated sales range
Not available
$7,537/mo
Zestimate® history
Owner options
List your home for rent
$7,537/mo
Rent Zestimate®
Find your next renter with Zillow Rental Manager. Plus, with online applications, you can quickly screen prospective tenants – for free.
$7,537/mo
Rent Zestimate®
Refinance and save
$11,072/mo
Est. payment
Refinancing to a lower rate could help reduce your monthly payments and save thousands over the life of the loan.
$11,072/mo
Est. payment
Explore your selling options
Work with a Zillow partner agent
Leverage their expertise and Zillow's premium Showcase listings to get your home seen by more buyers.
Get startedList with your own agent
Get your home in front of millions of buyers by listing it on Zillow.
Learn how to do itSell it yourself
Take full control of how buyers see your home on Zillow by listing For Sale by Owner (FSBO).
List your homeWhat's special
Zillow last checked:
Listing updated:
Listed by:
Cary Sleeper 914-582-1202,
Julia B Fee Sothebys Int. Rlty 914-834-0270,
Carey Federspiel 914-419-3132,
Julia B Fee Sothebys Int. Rlty
Bought with:
Candace Steiner, 30ST0874469
Houlihan Lawrence Inc.
Source: OneKey® MLS as distributed by MLS GRID,MLS#: 851072
Facts & features
Interior
Bedrooms & bathrooms
- Bedrooms: 6
- Bathrooms: 5
- Full bathrooms: 5
Other
- Description: Entry, LR w/FPL and sliding glass doors to large deck. Eat-in kitchen with sitting area, Fml DR, enclosed porch opens to the deck. Right from front entry: Hall Bath, Bedroom/Bath, 3 more bedrooms (2 used as offices). Entrance from Driveway and 2-car Garage: Mud room, few steps up to: Bedroom/Bath/WIC.
- Level: First
Other
- Description: Large primary suite with balcony & bath; hallway, full bath, Family Room with built-ins and SGD to rooftop terrace with views
- Level: Second
Other
- Description: Laundry room, utilities, finished storage, fitness room, door to walk out.
- Level: Lower
Heating
- Hot Water, Oil, Solar
Cooling
- Central Air
Appliances
- Included: Dishwasher, Dryer, Electric Cooktop, Electric Oven, Microwave, Refrigerator, Stainless Steel Appliance(s), Washer, Indirect Water Heater, Wine Refrigerator
- Laundry: In Basement, Laundry Room
Features
- Cathedral Ceiling(s), Eat-in Kitchen, Formal Dining, First Floor Bedroom, Primary Bathroom, Speakers
- Flooring: Hardwood
- Basement: Finished,Walk-Out Access
- Attic: Partial,Unfinished
- Number of fireplaces: 1
Interior area
- Total structure area: 4,430
- Total interior livable area: 4,430 sqft
Property
Parking
- Total spaces: 6
- Parking features: Attached, Driveway, Garage Door Opener
- Garage spaces: 2
- Has uncovered spaces: Yes
Features
- Levels: Two
- Patio & porch: Deck
- Exterior features: Speakers
- Fencing: Fenced
- Has view: Yes
- View description: Trees/Woods
Lot
- Size: 0.83 Acres
- Features: Level, Near Public Transit, Near School, Sprinklers In Front, Sprinklers In Rear, Views
Details
- Parcel number: 3289003000000460000183
- Special conditions: None
Construction
Type & style
- Home type: SingleFamily
- Architectural style: Cape Cod
- Property subtype: Single Family Residence, Residential
Materials
- Vinyl Siding
Condition
- Year built: 1953
- Major remodel year: 2014
Utilities & green energy
- Sewer: Septic Tank
- Water: Public
- Utilities for property: Trash Collection Public
Community & neighborhood
Security
- Security features: Security System
Location
- Region: Mamaroneck
Other
Other facts
- Listing agreement: Exclusive Right To Sell
Price history
| Date | Event | Price |
|---|---|---|
| 7/7/2025 | Sold | $2,000,000+8.1%$451/sqft |
Source:  OneKey® MLS as distributed by MLS GRID #851072 Report a problem OneKey® MLS as distributed by MLS GRID #851072 Report a problem | ||
| 5/2/2025 | Pending sale | $1,850,000$418/sqft |
Source: OneKey® MLS as distributed by MLS GRID #851072 Report a problem | ||
| 4/23/2025 | Listed for sale | $1,850,000+23.3%$418/sqft |
Source: OneKey® MLS as distributed by MLS GRID #851072 Report a problem | ||
| 1/12/2021 | Sold | $1,500,000-3.5%$339/sqft |
Source: OneKey® MLS as distributed by MLS GRID #H6073870 Report a problem | ||
| 10/31/2020 | Pending sale | $1,555,000$351/sqft |
Source: Julia B Fee Sotheby's International Realty #6073870 Report a problem | ||
| 10/15/2020 | Listed for sale | $1,555,000+24.4%$351/sqft |
Source: Julia B Fee Sothebys Int. Rlty #H6073870 Report a problem | ||
| 8/15/2007 | Sold | $1,250,000$282/sqft |
Source: Public Record Report a problem | ||
Public tax history
| Year | Property taxes | Tax assessment |
|---|---|---|
| 2025 | -- | $1,917,000 +4.4% |
| 2024 | -- | $1,836,000 +7% |
| 2023 | -- | $1,716,000 +9% |
| 2022 | -- | $1,574,000 +6% |
| 2021 | -- | $1,485,000 +18.3% |
| 2020 | -- | $1,255,000 |
| 2019 | -- | $1,255,000 |
| 2018 | -- | $1,255,000 |
| 2017 | -- | $1,255,000 +1% |
| 2016 | -- | $1,243,000 |
| 2015 | -- | $1,243,000 +13% |
| 2014 | -- | $1,100,000 |
| 2013 | -- | $1,100,000 +5292.2% |
| 2012 | -- | $20,400 |
| 2011 | -- | $20,400 |
| 2010 | -- | $20,400 |
| 2009 | -- | $20,400 |
| 2008 | -- | $20,400 -24.4% |
| 2007 | -- | $27,000 |
| 2006 | -- | $27,000 |
| 2005 | -- | $27,000 |
Find assessor info on the county website
Neighborhood: 10543
Nearby schools
GreatSchools rating
- 7/10Mamaroneck Avenue SchoolGrades: K-6Distance: 0.5 mi
- 7/10Hommocks SchoolGrades: 6-8Distance: 1.9 mi
- 9/10Mamaroneck High SchoolGrades: 9-12Distance: 1.4 mi
Schools provided by the listing agent
- Elementary: Mamaroneck Avenue
- Middle: Hommocks School
- High: Mamaroneck High School
Source: OneKey® MLS as distributed by MLS GRID. This data may not be complete. We recommend contacting the local school district to confirm school assignments for this home.
Get a cash offer in 3 minutes
Find out how much your home could sell for in as little as 3 minutes with a no-obligation cash offer.
Estimated market value
$2,115,100
Get a cash offer in 3 minutes
Find out how much your home could sell for in as little as 3 minutes with a no-obligation cash offer.
Estimated market value
$2,115,100
- New York
- Westchester County
- Mamaroneck
- 10543
- 1030 Old White Plains Road
Nearby cities
Nearby neighborhoods
Nearby zip codes
Other Mamaroneck Topics
