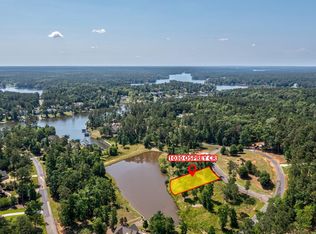
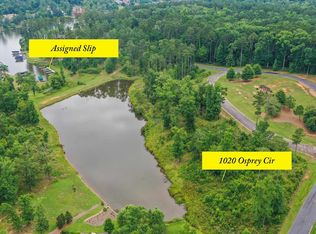
Lake Access home on pond with beautiful lake views and an assigned boat slip in Harbor Club. Waterford Homes is building a Grayson plan tricked out with estate level finishes. 10' ceilings on main and lower level. Vaulted great room which carries out to a covered vaulted porch with outdoor fireplace and open grilling deck. Main level features primary suite and secondary bedroom/bath. Lower-level features family room, kitchenette/bar, three bedrooms and two full baths. Fabulous home with fabulous view on one of the view remaining lake access homesites available in the community.
Closed
$1,067,504
1030 Osprey Cir, Greensboro, GA 30642
5beds
3,800sqft
Single Family Residence
Built in 2024
0.38 Acres Lot
$1,054,300 Zestimate®
$281/sqft
$4,444 Estimated rent
Home value
$1,054,300
$970,000 - $1.14M
$4,444/mo
Zestimate® history
Owner options
List your home for rent
$4,444/mo
Rent Zestimate®
Find your next renter with Zillow Rental Manager. Plus, with online applications, you can quickly screen prospective tenants – for free.
$4,444/mo
Rent Zestimate®
Refinance and save
$7,848/mo
Est. payment
Refinancing to a lower rate could help reduce your monthly payments and save thousands over the life of the loan.
$7,848/mo
Est. payment
Explore your selling options
Work with a Zillow partner agent
Leverage their expertise and Zillow's premium Showcase listings to get your home seen by more buyers.
Get startedList with your own agent
Get your home in front of millions of buyers by listing it on Zillow.
Learn how to do itSell it yourself
Take full control of how buyers see your home on Zillow by listing For Sale by Owner (FSBO).
List your homeWhat's special
Zillow last checked:
Listing updated:
Listed by:
Kathy Phillips 404-863-9628,
Harbor Club Properties
Bought with:
Margaret Decker, 169319
Lake Homes Realty LLC
Source: GAMLS,MLS#: 20168187
Facts & features
Interior
Bedrooms & bathrooms
- Bedrooms: 5
- Bathrooms: 4
- Full bathrooms: 4
- Main level bathrooms: 2
- Main level bedrooms: 2
Rooms
- Room types: Laundry, Media Room, Office
Dining room
- Features: Seats 12+
Kitchen
- Features: Breakfast Bar, Kitchen Island, Pantry, Solid Surface Counters, Walk-in Pantry
Heating
- Heat Pump
Cooling
- Heat Pump
Appliances
- Included: Electric Water Heater, Dishwasher, Disposal, Microwave, Oven/Range (Combo), Stainless Steel Appliance(s)
- Laundry: Mud Room
Features
- Tray Ceiling(s), Vaulted Ceiling(s), High Ceilings, Soaking Tub, Separate Shower, Walk-In Closet(s), Wet Bar, Master On Main Level
- Flooring: Hardwood, Tile, Carpet
- Windows: Double Pane Windows
- Basement: Bath Finished,Concrete,Daylight,Interior Entry,Exterior Entry,Finished,Full
- Number of fireplaces: 2
- Fireplace features: Living Room, Outside, Factory Built, Gas Starter, Gas Log
Interior area
- Total structure area: 3,800
- Total interior livable area: 3,800 sqft
- Finished area above ground: 3,800
- Finished area below ground: 0
Property
Parking
- Total spaces: 2
- Parking features: Attached, Garage
- Has attached garage: Yes
Accessibility
- Accessibility features: Shower Access Wheelchair
Features
- Levels: Two
- Stories: 2
- Patio & porch: Deck, Patio, Porch, Screened
- Has view: Yes
- View description: Lake
- Has water view: Yes
- Water view: Lake
- Waterfront features: Lake Privileges, Pond
- Body of water: Lake Oconee
- Frontage type: Waterfront
Lot
- Size: 0.38 Acres
- Features: Cul-De-Sac, Sloped
Details
- Parcel number: 075F000700
Construction
Type & style
- Home type: SingleFamily
- Architectural style: Craftsman
- Property subtype: Single Family Residence
Materials
- Concrete, Brick
- Foundation: Slab
- Roof: Composition
Condition
- Under Construction
- New construction: Yes
- Year built: 2024
Details
- Warranty included: Yes
Utilities & green energy
- Sewer: Private Sewer
- Water: Shared Well
- Utilities for property: Underground Utilities, Cable Available, Sewer Connected, Electricity Available, High Speed Internet, Phone Available, Propane, Sewer Available, Water Available
Community & HOA
Community
- Features: Clubhouse, Gated, Golf, Lake, Marina, Fitness Center, Playground, Pool, Street Lights, Tennis Court(s)
- Subdivision: Harbor Club
HOA
- Has HOA: Yes
- Services included: Maintenance Grounds, Private Roads, Security
- HOA fee: $1,500 annually
Location
- Region: Greensboro
Financial & listing details
- Price per square foot: $281/sqft
- Annual tax amount: $638
- Date on market: 1/23/2024
- Listing agreement: Exclusive Right To Sell
- Electric utility on property: Yes
Price history
| Date | Event | Price |
|---|---|---|
| 7/23/2024 | Sold | $1,067,504+0.9%$281/sqft |
Source:  GAMLS #20168187 Report a problem GAMLS #20168187 Report a problem | ||
| 1/23/2024 | Pending sale | $1,058,100$278/sqft |
Source:  LCBOR #65425 Report a problem LCBOR #65425 Report a problem | ||
| 1/23/2024 | Price change | $1,058,100+958.1%$278/sqft |
Source: LCBOR #65425 Report a problem | ||
| 6/23/2023 | Pending sale | $100,000$26/sqft |
Source: GAMLS #20047820 Report a problem | ||
| 3/31/2023 | Price change | $100,000-25.9%$26/sqft |
Source: GAMLS #20047820 Report a problem | ||
| 8/16/2022 | Price change | $135,000-6.9%$36/sqft |
Source: GAMLS #20047820 Report a problem | ||
| 6/7/2022 | Listed for sale | $145,000+12.4%$38/sqft |
Source: GAMLS #20047820 Report a problem | ||
| 11/30/2021 | Listing removed | -- |
Source: GAMLS #9010500 Report a problem | ||
| 10/13/2021 | Pending sale | $129,000$34/sqft |
Source: GAMLS #9010500 Report a problem | ||
Public tax history
Tax history is unavailable.
Neighborhood: 30642
Nearby homes
- $100,0000.38 Acres1030 Osprey Cir #110, Greensboro, GA 30642Sold
- $100,0000.37 Acres1020 Osprey Cir, Greensboro, GA 30642Off Market
- $100,000-- bd-- ba-- sqft1040 Osprey Cir, Greensboro, GA 30642Off Market
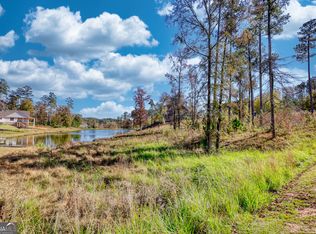
- $130,0000.57 Acres1010 Osprey Cir, Greensboro, GA 30642Sold
- $310,0000.44 Acres1050 Osprey Cir, Greensboro, GA 30642Sold
- $310,0000.44 Acres1050 Osprey Cir #112, Greensboro, GA 30642Sold
- $--0.83 Acres2161 Osprey Poynte #8, Greensboro, GA 30642Off Market
- $95,0000.53 Acres1270 Glen Eagle Dr #30, Greensboro, GA 30642Sold
Nearby schools
GreatSchools rating
- 4/10Anita White Carson Middle SchoolGrades: 5-8Distance: 6.7 mi
- 3/10Greene County High SchoolGrades: 9-12Distance: 6.8 mi
- 5/10Greene County Primary SchoolGrades: PK-4Distance: 13 mi
Schools provided by the listing agent
- Elementary: Greene County Primary
- Middle: Anita White Carson
- High: Greene County
Source: GAMLS. This data may not be complete. We recommend contacting the local school district to confirm school assignments for this home.
Get a cash offer in 3 minutes
Find out how much your home could sell for in as little as 3 minutes with a no-obligation cash offer.
Estimated market value
$1,054,300
Get a cash offer in 3 minutes
Find out how much your home could sell for in as little as 3 minutes with a no-obligation cash offer.
Estimated market value
$1,054,300
- Georgia
- Greene County
- Greensboro
- 30642
- 1030 Osprey Cir
Nearby cities
Nearby zip codes
Other Greensboro Topics
