Skip main navigation
Sold for $346,307
  • $346,307

    1030 Paislee Ann Drive, Charlestown, IN 47111

    4beds
    2,343sqft
    Single Family Residence
    Built in 2026
    0.33 Acres Lot
    $346,400 Zestimate®
    $148/sqft
    $2,568 Estimated rent

    Home value

    $346,400

    $322,000 - $374,000

    $2,568/mo

    Zestimate® history
    Loading
    Loading...

    Owner options

    List your home for rent

    $2,568/mo

    Rent Zestimate®

    Find your next renter with Zillow Rental Manager. Plus, with online applications, you can quickly screen prospective tenants – for free.

    Learn more

    $2,568/mo

    Rent Zestimate®

    Refinance and save

    $2,006/mo

    Est. payment

    Refinancing to a lower rate could help reduce your monthly payments and save thousands over the life of the loan.

    See today's rates

    $2,006/mo

    Est. payment

    Explore your selling options

    Work with a Zillow partner agent

    Leverage their expertise and Zillow's premium Showcase listings to get your home seen by more buyers.

    Get started

    List with your own agent

    Get your home in front of millions of buyers by listing it on Zillow.

    Learn how to do it

    Sell it yourself

    Take full control of how buyers see your home on Zillow by listing For Sale by Owner (FSBO).

    List your home

    What's special

    Versatile loftCovered front porchQuartz countertopsTwo-car garageThree additional bedroomsStainless steel appliancesAmple cabinet space

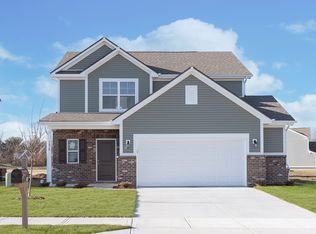
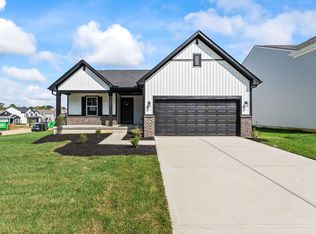
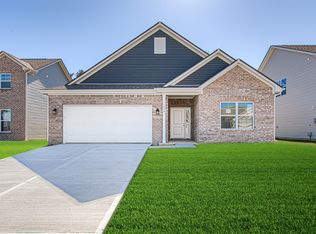
    This two-story new construction Arbor home offers modern selections throughout, projected for completion in early June 2026. Curb appeal welcomes you with a covered front porch, while inside, 9-foot ceilings and durable laminate flooring create a bright and open main level. The great room flows seamlessly into the kitchen featuring quartz countertops, a center island, stainless steel appliances, ample cabinet space, and a walk-in pantry, making it ideal for both everyday living and entertaining, with a sliding door leading to a 12 x 10 patio for easy indoor/ outdoor enjoyment. A main level den with glass doors provides a perfect space for a home office or flex room, while the laundry room and powder bath add convenience. Upstairs, the primary suite offers a private retreat with an en-suite bath, along with three additional bedrooms, a second full bath, and a versatile loft. A two-car garage and energy efficient features complete the home. Located in the Walnut Creek community in growing Charlestown, this home offers the perfect blend of small town charm and everyday convenience, just minutes from shopping, dining, and retail options in Charlestown and nearby Jeffersonville, with quick access to major interstates including I 65 and Highway 62 for an easy commute to downtown Louisville and surrounding areas, plus close proximity to Charlestown State Park, the Ohio River, and local parks. Call to connect with the Arbor Homes Walnut Creek community sales expert to learn more.

    Zillow last checked:

    Listing updated:

    Listed by:

    Britanny Deal,

    Ridgeline Realty LLC

    Bought with:

    Adam McGuirk, RB16000346

    Schuler Bauer Real Estate Services ERA Powered (N

    Source: SIRA,MLS#: 202606690MLS LogoOriginating MLS: Southern Indiana REALTORS Association

    Facts & features

    Interior

    Bedrooms & bathrooms
    • Bedrooms: 4
    • Bathrooms: 3
    • Full bathrooms: 2
    • 1/2 bathrooms: 1
    Rooms
    • Room types: Den, Family Room, Office
    Primary bedroom
    • Description: Flooring: Carpet
    • Level: Second
    • Dimensions: 16 x 17
    Bedroom
    • Description: Flooring: Carpet
    • Level: Second
    • Dimensions: 12 x 12
    Bedroom
    • Description: Flooring: Carpet
    • Level: Second
    • Dimensions: 15 x 12
    Bedroom
    • Description: Flooring: Carpet
    • Level: Second
    • Dimensions: 12 x 12
    Dining room
    • Description: Flooring: Laminate
    • Level: First
    • Dimensions: 12 x 8
    Family room
    • Description: Flooring: Laminate
    • Level: First
    • Dimensions: 16 x 18
    Kitchen
    • Description: Flooring: Laminate
    • Level: First
    • Dimensions: 12 x 10
    Office
    • Description: Flooring: Carpet
    • Level: First
    • Dimensions: 13 x 12
    Other
    • Description: Loft,Flooring: Carpet
    • Level: Second
    • Dimensions: 12 x 13
    Heating
    • Forced Air, Heat Pump
    Cooling
    • Central Air
    Appliances
    • Included: Dishwasher, Disposal, Microwave, Oven, Range, Refrigerator
    • Laundry: Main Level, Laundry Room
    Features
    • Attic, Eat-in Kitchen, Home Office, Kitchen Island, Loft, Pantry, Walk-In Closet(s)
    • Has basement: No
    • Has fireplace: No
    Interior area
    • Total structure area: 2,343
    • Total interior livable area: 2,343 sqft
    • Finished area above ground: 2,343
    • Finished area below ground: 0

    Property

    Parking
    • Total spaces: 2
    • Parking features: Attached, Garage Faces Front, Garage, Garage Door Opener
    • Attached garage spaces: 2
    • Has uncovered spaces: Yes
    Features
    • Levels: Two
    • Stories: 2
    • Patio & porch: Patio
    • Exterior features: Paved Driveway, Patio
    Lot
    • Size: 0.33 Acres
    • Features: Cul-De-Sac, Wooded
    Details
    • Parcel number: New or Under Construction
    • Zoning: Residential
    • Zoning description: Residential

    Construction

    Type & style
    • Home type: SingleFamily
    • Architectural style: Two Story
    • Property subtype: Single Family Residence
    Materials
    • Vinyl Siding
    • Foundation: Slab
    Condition
    • Under Construction
    • New construction: Yes
    • Year built: 2026
    Details
    • Builder model: Spruce
    • Builder name: Arbor Homes

    Utilities & green energy

    • Sewer: Public Sewer
    • Water: Connected, Public

    Community & HOA

    Community
    • Subdivision: Walnut Creek
    HOA
    • Has HOA: Yes
    • HOA fee: $300 annually
    Location
    • Region: Charlestown

    Financial & listing details

    • Price per square foot: $148/sqft
    • Annual tax amount: $3,464
    • Date on market: 3/17/2026
    • Cumulative days on market: 114 days
    • Listing terms: Cash,Conventional,FHA,USDA Loan,VA Loan
    • Road surface type: Paved

    Price history

    DateEventPrice
    7/9/2026Sold$346,307$148/sqft
    Source: SIRA #202606690 Report a problem
    3/17/2026Price change$346,307-3.6%$148/sqft
    Source: SIRA #202606690 Report a problem
    12/22/2025Listed for sale$359,307+4.8%$153/sqft
    Source: Arbor Homes Report a problem
    11/18/2025Listing removed$342,990$146/sqft
    Source: Arbor Homes Report a problem
    10/10/2025Price change$342,990$146/sqft
    Source: Arbor Homes Report a problem
    8/25/2025Listed for sale--
    Source: Arbor Homes Report a problem

    Public tax history

    Tax history is unavailable.

    Neighborhood: 47111

    Nearby schools

    GreatSchools rating
    Get pre-qualified for a loan
    At Zillow Home Loans, we can pre-qualify you in as little as 5 minutes with no impact to your credit score.

    An equal housing lender. NMLS #10287.

    Sell for more on Zillow
    Get a Zillow Showcase℠ listing at no additional cost and you could sell for .
    $346,400
    2% more
    +$6,928
    With Zillow Showcase(estimated)
    $353,328