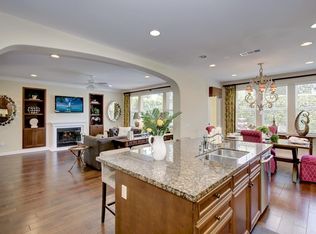
Welcome to 1030 Palmetto Way, a newer build in the desirable community of The Grove in Mesa Del Mar. Built in 2011, this 3 bedroom, 2.5 bathroom home offers 2,242 square feet of living space with wood flooring throughout, recessed lighting, dual pane windows with shutters, and abundant natural light. The kitchen is designed with granite countertops, stainless steel appliances, a six burner gas range, dual ovens, a walk-in pantry, and a large center island that opens to the dining and living areas. Upstairs, a spacious loft offers flexibility for a home office or media room, while the primary suite provides a spa inspired bath and walk-in closet. Two additional bedrooms and bathrooms add comfort for family or guests. Additional features include underground utilities with no overhead powerlines, a finished garage with epoxy floors, a whole house water softener, and a tankless water heater.
The low maintenance yard is perfect for relaxing or entertaining, and the community offers low HOA dues in a prime Costa Mesa location. This is a rare opportunity to own a newer home in an interior tract of Mesa Del Mar, close to TeWinkle Park, the OC Fairgrounds, and the Newport Back Bay with its scenic trails. South Coast Plaza, The Camp, and The Lab are minutes away, along with top rated schools. With convenient access to the 405, 55, and 73 freeways, and the beach just a short drive, 1030 Palmetto Way combines comfort, quality, and an unbeatable location.
Sold for $1,400,000
Street View
Listed by: Torelli Realty • Khoi Le • Contact: 714-884-6955
Bought with: Compass
$1,400,000
1030 Palmetto Way, Costa Mesa, CA 92626
3beds
2,242sqft
Single Family Residence
Built in 2011
3,481 Square Feet Lot
$1,411,600 Zestimate®
$624/sqft
$5,835 Estimated rent
Home value
$1,411,600
$1.30M - $1.52M
$5,835/mo
Zestimate® history
Owner options
List your home for rent
$5,835/mo
Rent Zestimate®
Find your next renter with Zillow Rental Manager. Plus, with online applications, you can quickly screen prospective tenants – for free.
$5,835/mo
Rent Zestimate®
Refinance and save
$8,945/mo
Est. payment
Refinancing to a lower rate could help reduce your monthly payments and save thousands over the life of the loan.
$8,945/mo
Est. payment
Explore your selling options
Work with a Zillow partner agent
Leverage their expertise and Zillow's premium Showcase listings to get your home seen by more buyers.
Get startedList with your own agent
Get your home in front of millions of buyers by listing it on Zillow.
Learn how to do itSell it yourself
Take full control of how buyers see your home on Zillow by listing For Sale by Owner (FSBO).
List your homeWhat's special
Spacious loftLow maintenance yardLarge center islandAbundant natural lightPrimary suiteStainless steel appliancesRecessed lighting
Zillow last checked:
Listing updated:
Listed by:
Khoi Le DRE #01956079 714-884-6955,
Torelli Realty
Bought with:
Jody Clegg, DRE #01230876
Compass
Francesca Campbell, DRE #01913388
Compass
Source: CRMLS,MLS#: PW25230394 Originating MLS: California Regional MLS
Originating MLS: California Regional MLSFacts & features
Interior
Bedrooms & bathrooms
- Bedrooms: 3
- Bathrooms: 3
- Full bathrooms: 2
- 1/2 bathrooms: 1
- Main level bathrooms: 1
Rooms
- Room types: Bedroom, Laundry, Living Room, Primary Bedroom, Other, Pantry
Primary bedroom
- Features: Primary Suite
Bedroom
- Features: All Bedrooms Up
Bathroom
- Features: Bathtub, Separate Shower
Kitchen
- Features: Granite Counters
Other
- Features: Walk-In Closet(s)
Pantry
- Features: Walk-In Pantry
Heating
- Central
Cooling
- Central Air
Appliances
- Included: 6 Burner Stove, Double Oven, Dishwasher, Electric Oven, Gas Range, Microwave, Range Hood, Water Softener, Tankless Water Heater, Water To Refrigerator, Water Purifier
- Laundry: Laundry Room
Features
- All Bedrooms Up, Primary Suite, Walk-In Pantry, Walk-In Closet(s)
- Flooring: Tile, Wood
- Windows: Double Pane Windows
- Has fireplace: Yes
- Fireplace features: Gas, Living Room
- Common walls with other units/homes: No Common Walls
Interior area
- Total interior livable area: 2,242 sqft
Property
Parking
- Total spaces: 2
- Parking features: Driveway
- Attached garage spaces: 2
Features
- Levels: Two
- Stories: 2
- Entry location: 1
- Pool features: None
- Has view: Yes
- View description: None
Lot
- Size: 3,481 Square Feet
- Features: 0-1 Unit/Acre
Details
- Parcel number: 14167128
- Special conditions: Standard
Construction
Type & style
- Home type: SingleFamily
- Property subtype: Single Family Residence
Condition
- New construction: No
- Year built: 2011
Utilities & green energy
- Electric: 220 Volts
- Sewer: Public Sewer
- Water: Public
- Utilities for property: Underground Utilities
Community & HOA
Community
- Features: Curbs, Suburban
HOA
- Has HOA: Yes
- Amenities included: Other
- HOA fee: $154 monthly
- HOA name: The Grove at Mesa Del Mar
- HOA phone: 949-261-8282
Location
- Region: Costa Mesa
Financial & listing details
- Price per square foot: $624/sqft
- Tax assessed value: $989,896
- Date on market: 10/7/2025
- Cumulative days on market: 106 days
- Listing terms: Conventional
- Inclusions: Refrigerator, washer and dryer
Price history
| Date | Event | Price |
|---|---|---|
| 3/9/2026 | Sold | $1,400,000-3.4%$624/sqft |
Source:  CRMLS #PW25230394 Report a problem CRMLS #PW25230394 Report a problem | ||
| 1/22/2026 | Pending sale | $1,450,000$647/sqft |
Source: CRMLS #PW25230394 Report a problem | ||
| 12/11/2025 | Price change | $1,450,000-3.3%$647/sqft |
Source: CRMLS #PW25230394 Report a problem | ||
| 11/4/2025 | Price change | $1,499,999-5.7%$669/sqft |
Source: CRMLS #PW25230394 Report a problem | ||
| 10/7/2025 | Listed for sale | $1,590,000+82.8%$709/sqft |
Source: CRMLS #PW25230394 Report a problem | ||
| 7/17/2018 | Sold | $870,000+0%$388/sqft |
Source: Public Record Report a problem | ||
| 6/14/2018 | Pending sale | $869,989$388/sqft |
Source: Fawnbrook Realty #PW18073627 Report a problem | ||
| 6/7/2018 | Price change | $869,989-2.1%$388/sqft |
Source: Fawnbrook Realty #PW18073627 Report a problem | ||
| 5/29/2018 | Pending sale | $889,000$397/sqft |
Source: Fawnbrook Realty #PW18073627 Report a problem | ||
| 5/2/2018 | Listed for sale | $889,000+25.2%$397/sqft |
Source: Fawnbrook Realty #PW18073627 Report a problem | ||
| 11/6/2014 | Sold | $710,000-3.9%$317/sqft |
Source: Public Record Report a problem | ||
| 10/16/2014 | Pending sale | $739,000$330/sqft |
Source: Torelli Realty #PW14150969 Report a problem | ||
| 9/30/2014 | Price change | $739,000-1.5%$330/sqft |
Source: Torelli Realty #PW14150969 Report a problem | ||
| 9/19/2014 | Listed for sale | $750,000$335/sqft |
Source: Torelli Realty #PW14150969 Report a problem | ||
| 8/27/2014 | Pending sale | $750,000$335/sqft |
Source: Torelli Realty #PW14150969 Report a problem | ||
| 8/25/2014 | Price change | $750,000-3.2%$335/sqft |
Source: Torelli Realty #PW14150969 Report a problem | ||
| 8/9/2014 | Price change | $775,000-2.9%$346/sqft |
Source: Torelli Realty #PW14150969 Report a problem | ||
| 7/18/2014 | Listed for sale | $798,000+31.9%$356/sqft |
Source: Torelli Realty #PW14150969 Report a problem | ||
| 11/15/2011 | Sold | $605,000+1%$270/sqft |
Source: Public Record Report a problem | ||
| 7/11/2011 | Listing removed | $599,000$267/sqft |
Source: Tarbell, Realtors Irv #S661530 Report a problem | ||
| 6/30/2011 | Price change | $599,000-10.5%$267/sqft |
Source: Tarbell, Realtors Irv #S661530 Report a problem | ||
| 6/5/2011 | Listed for sale | $669,000$298/sqft |
Source: Tarbell, Realtors Irv #S661530 Report a problem | ||
Public tax history
| Year | Property taxes | Tax assessment |
|---|---|---|
| 2026 | -- | $989,896 +2% |
| 2025 | $11,284 +1.6% | $970,487 +2% |
| 2024 | $11,108 +3.2% | $951,458 +2% |
| 2023 | $10,762 +3.1% | $932,802 +2% |
| 2022 | $10,435 +2.8% | $914,512 +2% |
| 2021 | $10,146 +1.1% | $896,581 +1% |
| 2020 | $10,035 | $887,388 +2% |
| 2019 | $10,035 +2.2% | $869,989 +16% |
| 2018 | $9,822 +16.9% | $749,947 +2% |
| 2017 | $8,399 | $735,243 +2% |
| 2016 | $8,399 +2.2% | $720,827 +1.5% |
| 2015 | $8,218 +16.1% | $710,000 +14.5% |
| 2014 | $7,080 | $619,901 +0.5% |
| 2013 | -- | $617,100 +2% |
| 2012 | -- | $605,000 +169.7% |
| 2011 | -- | $224,336 +0.8% |
| 2010 | -- | $222,660 +2.1% |
| 2009 | -- | $218,178 |
Find assessor info on the county website
Neighborhood: 92626
Nearby homes
- $1,403,9003 bd2 ba2.1k sqft1032 Palmetto Way, Costa Mesa, CA 92626Off Market

- $1,425,2003 bd3 ba2.2k sqft1028 Palmetto Way, Costa Mesa, CA 92626Off Market
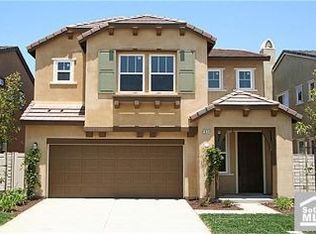
- $1,404,1003 bd2 ba2.1k sqft1034 Palmetto Way, Costa Mesa, CA 92626Off Market
- $1,395,8003 bd3 ba2.1k sqft1026 Palmetto Way, Costa Mesa, CA 92626Off Market

- $1,393,2003 bd3 ba2.1k sqft1029 Palmetto Way, Costa Mesa, CA 92626Off Market
- $1,598,6004 bd2 ba2.3k sqft1031 Palmetto Way, Costa Mesa, CA 92626Off Market
- $1,365,5003 bd2 ba2.1k sqft1036 Palmetto Way, Costa Mesa, CA 92626Off Market
- $1,510,7003 bd2 ba2.1k sqft1024 Palmetto Way, Costa Mesa, CA 92626Off Market
Nearby schools
GreatSchools rating
- 7/10Sonora Elementary SchoolGrades: K-6Distance: 0.3 mi
- 5/10Costa Mesa High SchoolGrades: 7-12Distance: 0.5 mi
Schools provided by the listing agent
- Elementary: Sonora
- High: Costa Mesa
Source: CRMLS. This data may not be complete. We recommend contacting the local school district to confirm school assignments for this home.
Get a cash offer in 3 minutes
Find out how much your home could sell for in as little as 3 minutes with a no-obligation cash offer.
Estimated market value
$1,411,600
Get a cash offer in 3 minutes
Find out how much your home could sell for in as little as 3 minutes with a no-obligation cash offer.
Estimated market value
$1,411,600
- California
- Orange County
- Costa Mesa
- 92626
- 1030 Palmetto Way
Nearby cities
Nearby zip codes
Other Costa Mesa Topics
