Welcome to this beautifully maintained 3-bedroom, 2-bathroom home nestled at the end of a peaceful dead-end cul-de-sac. This property offers the perfect blend of comfort, charm, and functionality in a quiet, neighborly setting. Step inside to discover a bright and open floor plan filled with natural light, tasteful finishes, and thoughtful upgrades throughout. The spacious living area with brick gas log fireplace flows seamlessly into the dining/kitchen combo, featuring stainless steel appliances, granite countertops, ample counter space - ideal for both casual meals and entertaining guests. The primary suite is a relaxing retreat, large enough for a sitting area, and complete with a walk-in closet and an en-suite bathroom. Two additional bedrooms provide plenty of flexibility for family, guests, or a home office. Outdoors enjoy a beautifully landscaped yard and a large mini barn with electricity and a charming front porch-perfect for a workshop, studio, hobby space, or extra storage. Large two level deck out back, perfect for unwinding and relaxing. Whether you're hosting gatherings or simply enjoying the peaceful surroundings, the outdoor space is sure to impress. Located close to schools, shopping, and parks, yet tucked away in a quiet cul-de-sac, this immaculate home truly has it all. Schedule your private showing today-homes like this don't come along often!
Sold
$325,000
1030 Pamela Dr, Plainfield, IN 46168
3beds
1,508sqft
Residential, Single Family Residence
Built in 1989
0.36 Acres Lot
$332,200 Zestimate®
$216/sqft
$1,917 Estimated rent
Home value
$332,200
$302,000 - $365,000
$1,917/mo
Zestimate® history
Owner options
List your home for rent
$1,917/mo
Rent Zestimate®
Find your next renter with Zillow Rental Manager. Plus, with online applications, you can quickly screen prospective tenants – for free.
$1,917/mo
Rent Zestimate®
Refinance and save
$2,008/mo
Est. payment
Refinancing to a lower rate could help reduce your monthly payments and save thousands over the life of the loan.
$2,008/mo
Est. payment
Explore your selling options
Work with a Zillow partner agent
Leverage their expertise and Zillow's premium Showcase listings to get your home seen by more buyers.
Get startedList with your own agent
Get your home in front of millions of buyers by listing it on Zillow.
Learn how to do itSell it yourself
Take full control of how buyers see your home on Zillow by listing For Sale by Owner (FSBO).
List your homeWhat's special
Brick gas log fireplaceLarge two level deckTasteful finishesPeaceful dead-end cul-de-sacPrimary suiteCharming front porchLarge mini barn
Zillow last checked:
Listing updated:
Listed by:
L. Christine Grady 317-557-9533,
Berkshire Hathaway Home
Bought with:
Chris Harcourt
RE/MAX Cornerstone
Rashell Harcourt
RE/MAX Cornerstone
Source: MIBOR as distributed by MLS GRID,MLS#: 22030592
Facts & features
Interior
Bedrooms & bathrooms
- Bedrooms: 3
- Bathrooms: 2
- Full bathrooms: 2
- Main level bathrooms: 2
- Main level bedrooms: 3
Primary bedroom
- Features: Carpet
- Level: Main
- Area: 255 Square Feet
- Dimensions: 17x15
Bedroom 2
- Features: Carpet
- Level: Main
- Area: 140 Square Feet
- Dimensions: 14x10
Bedroom 3
- Features: Carpet
- Level: Main
- Area: 121 Square Feet
- Dimensions: 11x11
Dining room
- Features: Hardwood
- Level: Main
- Area: 100 Square Feet
- Dimensions: 10x10
Kitchen
- Features: Hardwood
- Level: Main
- Area: 90 Square Feet
- Dimensions: 10x9
Laundry
- Features: Hardwood
- Level: Main
- Area: 36 Square Feet
- Dimensions: 6x6
Living room
- Features: Hardwood
- Level: Main
- Area: 270 Square Feet
- Dimensions: 18x15
Heating
- Natural Gas
Appliances
- Included: Dishwasher, Dryer, Disposal, MicroHood, Gas Oven, Refrigerator, Washer, Water Heater, Water Softener Owned
- Laundry: Main Level, Sink
Features
- Attic Pull Down Stairs, Breakfast Bar, Tray Ceiling(s), Ceiling Fan(s), Hardwood Floors, Smart Thermostat, Walk-In Closet(s)
- Flooring: Hardwood
- Windows: Screens
- Has basement: No
- Attic: Pull Down Stairs
- Number of fireplaces: 1
- Fireplace features: Gas Log, Masonry
Interior area
- Total structure area: 1,508
- Total interior livable area: 1,508 sqft
Property
Parking
- Total spaces: 2
- Parking features: Attached
- Attached garage spaces: 2
- Details: Garage Parking Other(Garage Door Opener, Service Door)
Features
- Levels: One
- Stories: 1
- Patio & porch: Deck, Porch
- Exterior features: Gutter Guards
Lot
- Size: 0.36 Acres
- Features: Cul-De-Sac, Sidewalks, Storm Sewer, Mature Trees
Details
- Additional structures: Barn Mini
- Parcel number: 321502406013000012
- Horse amenities: None
Construction
Type & style
- Home type: SingleFamily
- Architectural style: Ranch
- Property subtype: Residential, Single Family Residence
Materials
- Brick
- Foundation: Block
Condition
- New construction: No
- Year built: 1989
Utilities & green energy
- Water: Municipal/City
- Utilities for property: Electricity Connected
Community & HOA
Community
- Subdivision: Cedar Trace
HOA
- Has HOA: No
Location
- Region: Plainfield
Financial & listing details
- Price per square foot: $216/sqft
- Tax assessed value: $277,300
- Annual tax amount: $1,802
- Date on market: 4/17/2025
- Cumulative days on market: 2 days
- Electric utility on property: Yes
Price history
| Date | Event | Price |
|---|---|---|
| 5/9/2025 | Sold | $325,000$216/sqft |
Source:  MIBOR as distributed by MLS GRID #22030592 Report a problem MIBOR as distributed by MLS GRID #22030592 Report a problem | ||
| 4/18/2025 | Pending sale | $325,000$216/sqft |
Source: MIBOR as distributed by MLS GRID #22030592 Report a problem | ||
| 4/17/2025 | Listed for sale | $325,000+97%$216/sqft |
Source: MIBOR as distributed by MLS GRID #22030592 Report a problem | ||
| 8/31/2015 | Sold | $165,000-1.8%$109/sqft |
Source: MIBOR as distributed by MLS GRID #21368149 Report a problem | ||
| 8/7/2015 | Pending sale | $168,000$111/sqft |
Source: CENTURY 21 Scheetz #21368149 Report a problem | ||
| 8/3/2015 | Listed for sale | $168,000+34.4%$111/sqft |
Source: CENTURY 21 Scheetz #21368149 Report a problem | ||
| 11/27/2000 | Sold | $125,000$83/sqft |
Source: MIBOR as distributed by MLS GRID #2036051 Report a problem | ||
Public tax history
| Year | Property taxes | Tax assessment |
|---|---|---|
| 2025 | $1,982 +9.9% | $277,300 +5.3% |
| 2024 | $1,803 -5.8% | $263,300 +4.9% |
| 2023 | $1,914 +20% | $250,900 +5.2% |
| 2022 | $1,596 -58% | $238,400 +13.7% |
| 2021 | $3,797 +134.9% | $209,700 +10.5% |
| 2020 | $1,616 -0.4% | $189,800 +6.1% |
| 2019 | $1,622 +5.1% | $178,900 +1.9% |
| 2018 | $1,544 +5.7% | $175,500 +7.1% |
| 2017 | $1,461 +6.5% | $163,900 +3.7% |
| 2016 | $1,372 -2% | $158,000 +5.1% |
| 2014 | $1,400 -5.1% | $150,300 |
| 2013 | $1,475 +1.2% | $150,300 +3.1% |
| 2011 | $1,458 +15% | $145,800 |
| 2010 | $1,268 +2.1% | $145,800 |
| 2009 | $1,241 +16.2% | $145,800 +0.9% |
| 2007 | $1,068 -37.6% | $144,490 -1% |
| 2006 | $1,712 | $145,900 +37% |
| 2005 | -- | $106,500 |
Find assessor info on the county website
Neighborhood: 46168
Nearby homes
- $310,700-- bd2 ba1.3k sqft1026 Pamela Dr, Plainfield, IN 46168Off Market
- $301,3003 bd2 ba1.4k sqft1034 Pamela Dr, Plainfield, IN 46168Off Market
- $297,4003 bd2 ba1.3k sqft1019 Stevedon Ct, Plainfield, IN 46168Off Market
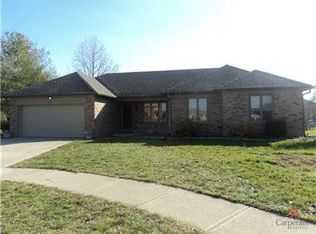
- $325,6003 bd2 ba1.6k sqft1023 Stevedon Ct, Plainfield, IN 46168Off Market
- $301,0003 bd2 ba1.4k sqft1022 Pamela Dr, Plainfield, IN 46168Off Market
- $301,2003 bd2 ba1.4k sqft1015 Stevedon Ct, Plainfield, IN 46168Off Market
- $309,4003 bd2 ba1.3k sqft1035 Pamela Dr, Plainfield, IN 46168Off Market
- $310,4003 bd2 ba1.4k sqft1031 Pamela Dr, Plainfield, IN 46168Off Market
Nearby schools
GreatSchools rating
- 8/10Van Buren Elementary SchoolGrades: K-5Distance: 1.6 mi
- 8/10Plainfield Com Middle SchoolGrades: 6-8Distance: 1.1 mi
- 9/10Plainfield High SchoolGrades: 9-12Distance: 0.5 mi
Get a cash offer in 3 minutes
Find out how much your home could sell for in as little as 3 minutes with a no-obligation cash offer.
Estimated market value
$332,200
Get a cash offer in 3 minutes
Find out how much your home could sell for in as little as 3 minutes with a no-obligation cash offer.
Estimated market value
$332,200
- Indiana
- Hendricks County
- Plainfield
- 46168
- 1030 Pamela Dr
Nearby cities
Nearby zip codes
Other Plainfield Topics
