Skip main navigation
Off market
  • $540,400

    1030 Peacock Dr, Bishop, GA 30621

    4beds
    2,450sqft
    SingleFamily
    Built in 1995
    1.43 Acres Lot
    $540,400 Zestimate®
    $221/sqft
    $3,065 Estimated rent

    Home value

    $540,400

    $513,000 - $573,000

    $3,065/mo

    Zestimate® history
    Loading
    Loading...

    Owner options

    List your home for rent

    $3,065/mo

    Rent Zestimate®

    Find your next renter with Zillow Rental Manager. Plus, with online applications, you can quickly screen prospective tenants – for free.

    Learn more

    $3,065/mo

    Rent Zestimate®

    Refinance and save

    $3,254/mo

    Est. payment

    Refinancing to a lower rate could help reduce your monthly payments and save thousands over the life of the loan.

    See today's rates

    $3,254/mo

    Est. payment

    Explore your selling options

    Work with a Zillow partner agent

    Leverage their expertise and Zillow's premium Showcase listings to get your home seen by more buyers.

    Get started

    List with your own agent

    Get your home in front of millions of buyers by listing it on Zillow.

    Learn how to do it

    Sell it yourself

    Take full control of how buyers see your home on Zillow by listing For Sale by Owner (FSBO).

    List your home

    What's special


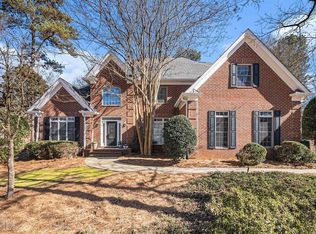
    Welcome home to Apalachee Estates. Tucked away off Coile Springs Road, backing-up to Lane Creek, is a pristine, move-in ready home that you surely don't want to miss. Upon approach, you will immediately notice the serene pastoral setting and tree-lined driveway, creating the backdrop for what's yet to come. Received by a rocking chair front porch, you are eagerly ushered into the formal foyer where the fine details begin to unfold. Charm, aesthetic appeal, and custom upgrades abound throughout and are the true hallmarks of this stunning abode. Just a few of the notable appointments include; hardwood and luxury vinyl plank flooring, decorators choice paint colors, 9ft. + ceilings, extensive trim, custom built-ins and double paned windows setting the rooms aglow. Crafted in the coveted single-level-living style, this spacious, all-brick home provides a formal design accompanied by extra-wide entry ways that effortlessly flow from one room to the next. This charming design ensures comfortable living, while providing unique entertaining spaces. Centrally located, the vaulted ceiling great room is the perfect spot to cozy up with the family to enjoy movie night. Curl up with a good book or enjoy time with friends in the Sunroom. There is even a large bay window that would make the perfect window-seat. A home office is such an added plus these days... Just through the French Doors you will find a designated, well-lit space to manage your âhome-work lifeâ with ease. This home continues to impress with the lavish kitchen. Completely updated with sparkling granite countertops included an extended serving/breakfast bar, an abundance of custom cabinets for max storage, stainless steel appliance package, tile backsplash, and highlighted with a sky-lightthe home chef will definitely not be disappointed. The kitchen lends space to an oversized dining area that can comfortably seat 6. Hosting a split bedroom concept places the accessory bedrooms in the left wing of the home while the owners retreat is conveniently accessed off the rear foyer. Packed full with all the expected amenities, this spacious suite boasts lofty tray ceilings, walk-in closet with shelving system, private access to the rear deck, and an ensuite full bath complete with a showcase Jacuzzi tub. Each of the additional bedrooms are different in design, yet they all boast a private bathroom and ample closet space. This rare opportunity offers multiple guest or teen suite options that are hard to find. This homes stellar features don't stop there! The exterior boasts a massive deck overlooking a huge pastoral, rear yard. These level grounds promote the perfect landscape for your very own private oasis. Parking and storage are not an issue with the attached garage, extended parking pad, and additional detached garage. Not only is this property the total package, but it's also hosted in the coveted North Oconee School District. Charming features, award-winning schools, mint condition, What are you waiting for???

    This property is off market, which means it's not currently listed for sale or rent on Zillow. This may be different from what's available on other websites or public sources.
    Facts & features

    Interior

    Bedrooms & bathrooms
    • Bedrooms: 4
    • Bathrooms: 4
    • Full bathrooms: 4
    Heating
    • Other
    Cooling
    • Central
    Appliances
    • Included: Dishwasher, Garbage disposal, Microwave, Range / Oven
    Features
    • Window Blinds, Built-ins, Ceiling Fan, Other-See Remarks
    • Flooring: Hardwood, Linoleum / Vinyl
    Interior area
    • Total interior livable area: 2,450 sqft

    Property

    Parking
    • Total spaces: 4
    • Parking features: Garage - Attached
    Features
    • Exterior features: Brick
    Lot
    • Size: 1.43 Acres
    Details
    • Parcel number: A05A001

    Construction

    Type & style
    • Home type: SingleFamily
    Materials
    • masonry
    • Foundation: Masonry
    • Roof: Asphalt
    Condition
    • Year built: 1995

    Utilities & green energy

    • Sewer: Septic Tank

    Community & neighborhood

    Location
    • Region: Bishop

    Other

    Other facts
    • Rooms: Dining Room, Foyer, Owner's Suite, Laundry Room, Office, Great Room, Sunroom
    • Floors: Carpet, Vinyl, Wood
    • Appliances: Dishwasher, Range, Disposal, Microwave, Other-See Remarks
    • Exterior Features: Deck, Other-See Remarks
    • Construction: Brick
    • Water: City/County
    • Foundation/Basement: Crawl Space
    • Lot Size/Acreage: 1+ - 2
    • Kitchen Features: Solid Surface Countertop, Other-See Remarks
    • Interior Features: Window Blinds, Built-ins, Ceiling Fan, Other-See Remarks
    • Style: Ranch
    • Extras: Garage Door Opener, Other-See Remarks
    • Documents on File: Seller Disclosure
    • Ownership: Owner
    • Garage: Other-See Remarks
    • Sewer: Septic Tank
    • City: Bishop
    • Heat: Other-See Remarks
    • Area: 09:West Oconee Co.
    • Air: Central Gas
    • Subdivision: Apalachee Estates
    • Stories: One
    • Ownership: Owner

    Price history

    DateEventPrice
    3/3/2021Sold$350,000+0.3%$143/sqft
    Source: Hive MLS #CM979231 Report a problem
    1/29/2021Price change$349,000-2.8%$142/sqft
    Source: Keller Williams Greater Athens #979231 Report a problem
    1/16/2021Listed for sale$359,000+43.6%$147/sqft
    Source: Keller Williams Greater Athens #979231 Report a problem
    11/7/2019Sold$250,000+5.9%$102/sqft
    Source: Public Record Report a problem
    4/13/2016Sold$236,000-9.2%$96/sqft
    Source: Hive MLS #CM944341 Report a problem
    1/16/2016Price change$259,900-5.5%$106/sqft
    Source: Keller Williams - Greater Athens #944341 Report a problem
    12/8/2015Price change$274,900-1.8%$112/sqft
    Source: Keller Williams - Greater Athens #944341 Report a problem
    8/4/2015Price change$279,900-20%$114/sqft
    Source: Keller Williams - Greater Athens #944341 Report a problem
    5/14/2015Listed for sale$349,900+42.2%$143/sqft
    Source: Keller Williams Realty Greater Athens #944341 Report a problem
    6/29/2005Sold$246,000$100/sqft
    Source: Public Record Report a problem

    Public tax history

    YearProperty taxesTax assessment
    2025$3,129 -4.5%$172,427 +4.3%
    2024$3,276 +2.9%$165,249 +11.3%
    2023$3,185 +2.9%$148,453 +11%
    2022$3,095 +7.5%$133,699 +7.6%
    2021$2,880 +7.9%$124,200 +7.9%
    2020$2,669 +10%$115,109 +12.4%
    2019$2,426 +4.7%$102,441 +4.7%
    2018$2,317 +6%$97,834 +6%
    2017$2,187 $92,319 +16.9%
    2016$2,187 $78,940 -4.3%
    2015$2,187 +11.6%$82,515 +2.9%
    2014$1,959 +0.5%$80,208 +1.9%
    2013$1,948 $78,702
    2012-- --
    2011-- --
    2010-- --
    2009-- $91,211 -5.4%
    2008-- $96,454
    2007-- $96,454 +0.9%
    2006-- $95,584 +10.5%
    2005-- $86,528 +1.3%
    2004-- $85,387 +2.4%
    2003-- $83,354 +17.7%
    2002-- $70,809 +2.8%
    2001-- $68,864 +2.8%
    2000-- $66,989 +28.9%
    1999-- $51,959

    Find assessor info on the county website

    Neighborhood: 30621

    Nearby schools

    GreatSchools rating
    Schools provided by the listing agent
    • Elementary: High Shoals Elementary
    • Middle: Malcom Bridge Middle
    • High: North Oconee

    Source: The MLS. This data may not be complete. We recommend contacting the local school district to confirm school assignments for this home.

    Get pre-qualified for a loan
    At Zillow Home Loans, we can pre-qualify you in as little as 5 minutes with no impact to your credit score.

    An equal housing lender. NMLS #10287.

    Sell for more on Zillow
    Get a Zillow Showcase℠ listing at no additional cost and you could sell for .
    $540,400
    2% more
    +$10,808
    With Zillow Showcase(estimated)
    $551,208