This distinguished single-family residence, constructed in 1830, offers 2054 square feet of meticulously preserved living space. This property presents a unique opportunity to acquire a piece of history, thoughtfully updated for upscale contemporary living. The heart of the home features a beautifully updated kitchen, expertly designed with elegant quartz countertops, a classic farm sink, and a convenient stove-top pot filler. Storage & functionality are maximized by a spacious walk-in pantry, while a dedicated first-floor laundry room adds effortless modern convenience to the daily routine. The residence encompasses 3 generous sized bedrooms, providing ample private accommodations including a walk in closet and sitting area. Versatile 4th bedroom currently being used as a den, offers the perfect space for a home office or guest space. We invite serious inquiries to experience the unique character, and modern luxuries of this exceptional residence.
Pending
Price cut: $5K (7/7)
$424,900
1030 Pine St, Palmer, MA 01069
4beds
2,054sqft
Single Family Residence
Built in 1830
7,405 Square Feet Lot
$418,900 Zestimate®
$207/sqft
$-- HOA
What's special
Classic farm sinkMeticulously preserved living spaceElegant quartz countertopsSpacious walk-in pantrySitting areaWalk in closetBeautifully updated kitchen
- 92 days
- 142
- 4
Zillow last checked:
Listing updated:
Listed by:
Lucianne Giguere 413-575-2837,
Landmark, REALTORS® 413-525-4600
Source: MLS PIN,MLS#: 73525982
Facts & features
Interior
Bedrooms & bathrooms
- Bedrooms: 4
- Bathrooms: 2
- Full bathrooms: 2
Primary bedroom
- Features: Ceiling Fan(s), Flooring - Wood
- Level: Second
Bedroom 2
- Features: Ceiling Fan(s), Flooring - Wood
- Level: Second
Bedroom 3
- Features: Ceiling Fan(s), Flooring - Wood
- Level: Second
Bedroom 4
- Features: Flooring - Wood
- Level: First
Bathroom 1
- Features: Bathroom - Full
- Level: First
Bathroom 2
- Features: Bathroom - Full
- Level: Second
Dining room
- Level: First
Kitchen
- Features: Flooring - Wood, Countertops - Stone/Granite/Solid, Stainless Steel Appliances, Pot Filler Faucet
- Level: First
Living room
- Features: Ceiling Fan(s), Flooring - Wood
- Level: First
Heating
- Baseboard, Oil
Cooling
- None
Appliances
- Included: Water Heater, Range, Dishwasher, Disposal, Microwave, Refrigerator, Washer, Dryer
- Laundry: First Floor
Features
- Flooring: Wood, Vinyl
- Has basement: No
- Has fireplace: No
Interior area
- Total structure area: 2,054
- Total interior livable area: 2,054 sqft
- Finished area above ground: 2,054
Property
Parking
- Total spaces: 2
- Parking features: Paved Drive, Off Street
- Uncovered spaces: 2
Features
- Patio & porch: Porch, Deck - Wood
- Exterior features: Porch, Deck - Wood, Pool - Above Ground
- Has private pool: Yes
- Pool features: Above Ground
Lot
- Size: 7,405 Square Feet
Details
- Parcel number: M:61 B:147,3147888
- Zoning: TR
Construction
Type & style
- Home type: SingleFamily
- Architectural style: Victorian
- Property subtype: Single Family Residence
Materials
- Frame
- Foundation: Stone, Brick/Mortar
- Roof: Shingle
Condition
- Year built: 1830
Utilities & green energy
- Electric: Circuit Breakers
- Sewer: Public Sewer
- Water: Public
- Utilities for property: for Electric Range
Community & HOA
HOA
- Has HOA: No
Location
- Region: Palmer
Financial & listing details
- Price per square foot: $207/sqft
- Tax assessed value: $374,600
- Annual tax amount: $6,799
- Date on market: 6/25/2026
Estimated market value
$418,900
$398,000 - $440,000
$2,615/mo
Price history
| Date | Event | Price |
|---|---|---|
| 8/26/2026 | Pending sale | $424,900$207/sqft |
Source: MLS PIN #73525982 Report a problem | ||
| 8/12/2026 | Contingent | $424,900$207/sqft |
Source: MLS PIN #73525982 Report a problem | ||
| 7/7/2026 | Price change | $424,900-1.2%$207/sqft |
Source: MLS PIN #73525982 Report a problem | ||
| 5/28/2026 | Listed for sale | $429,900+30.3%$209/sqft |
Source: MLS PIN #73525982 Report a problem | ||
| 8/19/2021 | Sold | $330,000+1.6%$161/sqft |
Source: Public Record Report a problem | ||
| 7/30/2021 | Pending sale | $324,900$158/sqft |
Source: MLS PIN #72862496 Report a problem | ||
| 7/16/2021 | Contingent | $324,900$158/sqft |
Source: MLS PIN #72862496 Report a problem | ||
| 7/8/2021 | Listed for sale | $324,900$158/sqft |
Source: MLS PIN #72862496 Report a problem | ||
Public tax history
| Year | Property taxes | Tax assessment |
|---|---|---|
| 2025 | $6,799 +6.8% | $374,600 +9.9% |
| 2024 | $6,366 +4.3% | $341,000 +8.6% |
| 2023 | $6,104 +37.6% | $314,000 +51.5% |
| 2022 | $4,436 +9.7% | $207,300 +16.1% |
| 2021 | $4,042 +34.9% | $178,600 +4.4% |
| 2020 | $2,996 -20.9% | $171,100 |
| 2019 | $3,788 +3.2% | $171,100 +2.9% |
| 2018 | $3,670 +2.4% | $166,200 |
| 2017 | $3,585 +4.4% | $166,200 +3% |
| 2016 | $3,433 | $161,400 |
Find assessor info on the county website
Monthly payment
Est. payment
Payment breakdown
Explore the cost of this home by adjusting the details. Changes won't be saved.Climate risks
Neighborhood: 01069
Similar homes
- $420,0004 bd3 ba1.7k sqft15 Holbrook St, Palmer, MA 01069For Sale
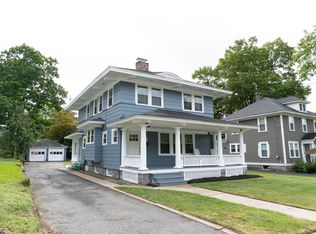 MLS ID #73572380, Michelle Terry Team, eXp Realty LLC. MLS PIN
 - $489,0003 bd2 ba1.8k sqft16 Old Farm Rd, Palmer, MA 01069For Sale
 MLS ID #73572488, Cecelia Powers, RE/MAX Generations. MLS PIN
 - $535,0004 bd3 ba2k sqft47 Fuller Rd, Palmer, MA 01069For Sale
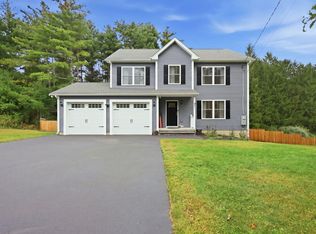 MLS ID #73581211, Aimee Nieroda, Naples Realty Group. MLS PIN
 - $449,9004 bd2 ba2.6k sqft211 Main St, Wilbraham, MA 01095For Sale
 MLS ID #73557339, Liane Sikes, Lock and Key Realty Inc.. MLS PIN
