Step into this tastefully updated 3-bedroom, 2-bath brick home, perfectly situated on a spacious 0.66-acre lot. With plenty of space in both the front and back yards, you’ll enjoy a sense of privacy and room to expand—whether that’s creating your dream outdoor oasis or simply enjoying the open surroundings. From the moment you arrive, you’ll fall in love with the inviting front porch, perfect for relaxing with a morning coffee or watching the sunset. Inside, you’ll be greeted by vaulted ceilings in the living area and the cozy warmth of a wood-burning fireplace. The new luxury vinyl plank flooring throughout the home adds a modern, fresh touch, beautifully complementing the homes original wood trim and doors, blending contemporary updates with classic charm. Relax and unwind with a seamless flow between the living room, breakfast bar, and eat-in kitchen, featuring a bay window that overlooks your fully fenced, private backyard. The back patio is ready for your outdoor furniture, fire pit, or whatever outdoor space you've always envisioned. The split floor plan ensures privacy, with generously sized bedrooms and a spacious master suite featuring a walk-in closet and en suite bath. The bathroom offers double vanities, ample counter and cabinet space, and even a built-in drawer for your laundry hamper, plus a brand-new walk-in shower. The inside laundry room leads to an oversized 2-car garage, equipped with pegboard for tool organization and storage. Other recent updates include a brand-new roof, fresh paint, new toilets in both bathrooms, and two new exterior doors. Don’t miss out on this opportunity—schedule your private tour today!
Sold for $245,000
$245,000
1030 Pine Top Ln, Cantonment, FL 32533
3beds
1,550sqft
Single Family Residence
Built in 1988
0.66 Acres Lot
$256,300 Zestimate®
$158/sqft
$1,930 Estimated rent
Home value
$256,300
$238,000 - $277,000
$1,930/mo
Zestimate® history
Owner options
List your home for rent
$1,930/mo
Rent Zestimate®
Find your next renter with Zillow Rental Manager. Plus, with online applications, you can quickly screen prospective tenants – for free.
$1,930/mo
Rent Zestimate®
Refinance and save
$1,695/mo
Est. payment
Refinancing to a lower rate could help reduce your monthly payments and save thousands over the life of the loan.
$1,695/mo
Est. payment
Explore your selling options
Work with a Zillow partner agent
Leverage their expertise and Zillow's premium Showcase listings to get your home seen by more buyers.
Get startedList with your own agent
Get your home in front of millions of buyers by listing it on Zillow.
Learn how to do itSell it yourself
Take full control of how buyers see your home on Zillow by listing For Sale by Owner (FSBO).
List your homeWhat's special
Bay windowFresh paintGenerously sized bedroomsBrand-new roofSpacious master suiteEn suite bathInviting front porch
Zillow last checked:
Listing updated:
Listed by:
Christa Myrick 850-816-9344,
CENTURY 21 AMERISOUTH REALTY
Bought with:
Wayne Peacock
Levin Rinke Realty
Source: PAR,MLS#: 653965
Facts & features
Interior
Bedrooms & bathrooms
- Bedrooms: 3
- Bathrooms: 2
- Full bathrooms: 2
Primary bedroom
- Level: First
- Area: 226.2
- Dimensions: 13 x 17.4
Bedroom
- Level: First
- Area: 128.37
- Dimensions: 12.11 x 10.6
Bedroom 1
- Level: First
- Area: 165
- Dimensions: 13.2 x 12.5
Bathroom
- Level: First
- Area: 39.05
- Dimensions: 9.5 x 4.11
Kitchen
- Level: First
- Area: 90.9
- Dimensions: 9 x 10.1
Living room
- Level: First
- Area: 316.54
- Dimensions: 18.5 x 17.11
Heating
- Central, Fireplace(s)
Cooling
- Central Air, Ceiling Fan(s)
Appliances
- Included: Electric Water Heater, Dishwasher
- Laundry: Inside, W/D Hookups
Features
- Baseboards, Ceiling Fan(s), High Speed Internet, Vaulted Ceiling(s)
- Has basement: No
- Has fireplace: Yes
Interior area
- Total structure area: 1,550
- Total interior livable area: 1,550 sqft
Property
Parking
- Total spaces: 2
- Parking features: 2 Car Garage, Front Entrance
- Garage spaces: 2
Features
- Levels: One
- Stories: 1
- Patio & porch: Patio, Porch
- Pool features: None
- Fencing: Back Yard,Privacy
Lot
- Size: 0.66 Acres
- Dimensions: 140x195x140x195
- Features: Central Access
Details
- Parcel number: 031n313111000092
- Zoning description: Res Single
Construction
Type & style
- Home type: SingleFamily
- Architectural style: Traditional
- Property subtype: Single Family Residence
Materials
- Frame
- Foundation: Slab
- Roof: Shingle
Condition
- Resale
- New construction: No
- Year built: 1988
Utilities & green energy
- Electric: Circuit Breakers, Copper Wiring
- Sewer: Septic Tank
- Water: Public
- Utilities for property: Cable Available
Green energy
- Energy efficient items: Insulation, Insulated Walls, Ridge Vent
Community & HOA
Community
- Subdivision: None
HOA
- Has HOA: No
Location
- Region: Cantonment
Financial & listing details
- Price per square foot: $158/sqft
- Price range: $245K - $245K
- Date on market: 10/16/2024
- Cumulative days on market: 10 days
- Road surface type: Paved
Price history
| Date | Event | Price |
|---|---|---|
| 11/12/2024 | Sold | $245,000-10.9%$158/sqft |
Source:  PAR #653965 Report a problem PAR #653965 Report a problem | ||
| 10/27/2024 | Contingent | $275,000$177/sqft |
Source: PAR #653965 Report a problem | ||
| 10/16/2024 | Listed for sale | $275,000$177/sqft |
Source: PAR #653965 Report a problem | ||
Public tax history
Tax history is unavailable.
Neighborhood: 32533
Nearby homes
- $245,0003 bd2 ba1.5k sqft1030 Pinetop Rd, Cantonment, FL 32533Sold
- $316,9904 bd2 ba1.8k sqft935 Firefox Rd LOT 3C, Cantonment, FL 32533Sold

- $289,9904 bd2 ba1.6k sqft927 Firefox Rd LOT 1C, Cantonment, FL 32533Sold
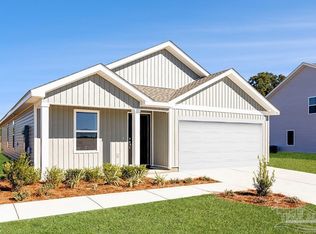
- $279,9903 bd2 ba1.4k sqft1112 Green Gate Rd LOT 3E, Cantonment, FL 32533Sold

- $316,9904 bd2 ba1.8k sqft1104 Green Gate Rd LOT 1E, Cantonment, FL 32533Sold
- $284,9904 bd2 ba1.6k sqft915 Firefox Rd LOT 2D, Cantonment, FL 32533Sold
- $315,9904 bd2 ba1.8k sqft1116 Green Gate Rd LOT 4E, Cantonment, FL 32533Sold
- $315,9904 bd2 ba1.8k sqft1021 Sandhills Ln LOT 11E, Cantonment, FL 32533Sold
Nearby schools
GreatSchools rating
- 7/10Jim Allen Elementary SchoolGrades: PK-5Distance: 0.8 mi
- 6/10Ransom Middle SchoolGrades: 6-8Distance: 3.2 mi
- 5/10J. M. Tate Senior High SchoolGrades: 9-12Distance: 4.2 mi
Schools provided by the listing agent
- Elementary: Jim Allen
- Middle: RANSOM
- High: Tate
Source: PAR. This data may not be complete. We recommend contacting the local school district to confirm school assignments for this home.


Get pre-qualified for a loan
At Zillow Home Loans, we can pre-qualify you in as little as 5 minutes with no impact to your credit score.An equal housing lender. NMLS #10287.
Sell for more on Zillow
Get a Zillow Showcase℠ listing at no additional cost and you could sell for .
$256,300
2% more
+$5,126
With Zillow Showcase(estimated)
$261,426
- Florida
- Escambia County
- Cantonment
- 32533
- 1030 Pine Top Ln
Nearby cities
Nearby zip codes
Other Cantonment Topics
