
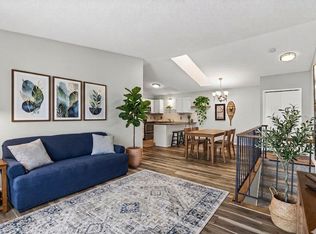
Welcome home to this beautifully updated 2-bedroom, 1-bath townhome nestled in the heart of Vadnais Heights. Thoughtfully renovated from top to bottom, this move-in ready home blends modern style with everyday functionality. The bright and open main-level living space features an inviting living room, informal dining area, and an updated kitchen complete with stainless steel appliances, sleek cabinetry, and abundant natural light from the sliding glass door leading to a private balcony.
The spacious primary bedroom offers a large walk-in closet, while the second bedroom provides flexibility for guests, a home office, or workout space. Enjoy the convenience of one-level living with upper-level laundry, attached tuck-under garage, central air, and low-maintenance association living. Ideally located near parks, trails, shopping, dining, and easy freeway access, this home offers comfort, convenience, and style in a prime location.
Conveniently located near miles of scenic walking and biking trails, Vadnais-Snail Lakes Regional Park, community parks, lakes, and outdoor recreation. Enjoy easy access to nature, shopping, dining, and major commuter routes while living in a peaceful neighborhood setting.
Active
Price cut: $10K (6/23)
$175,000
1030 Pond View Ct, Saint Paul, MN 55127
2beds
940sqft
(TH) Side x Side
Built in 1988
-- sqft lot
$174,300 Zestimate®
$186/sqft
$290/mo HOA
What's special
One-level livingStainless steel appliancesUpdated kitchenInformal dining areaCentral airSleek cabinetrySpacious primary bedroom
- 55 days |
- 525 |
- 48 |
Zillow last checked:
Listing updated:
Listed by:
Micheal S. VanGrinsven 612-441-2700,
RE/MAX Professionals
Source: NorthstarMLS as distributed by MLS GRID,MLS#: 7077026
Loading...
Facts & features
Interior
Bedrooms & bathrooms
- Bedrooms: 2
- Bathrooms: 1
- Full bathrooms: 1
Bedroom
- Level: Upper
- Area: 176 Square Feet
- Dimensions: 16x11
Bedroom 2
- Level: Upper
- Area: 130 Square Feet
- Dimensions: 13x10
Dining room
- Level: Upper
- Area: 169 Square Feet
- Dimensions: 13x13
Kitchen
- Level: Upper
- Area: 96 Square Feet
- Dimensions: 12x8
Living room
- Level: Upper
- Area: 169 Square Feet
- Dimensions: 13x13
Heating
- Forced Air
Cooling
- Central Air
Appliances
- Included: Dishwasher, Dryer, Microwave, Range, Refrigerator, Stainless Steel Appliance(s), Washer
- Laundry: Laundry Closet, Upper Level
Features
- Basement: None
Interior area
- Total structure area: 940
- Total interior livable area: 940 sqft
- Finished area above ground: 940
- Finished area below ground: 0
Property
Parking
- Total spaces: 1
- Parking features: Attached, Asphalt, Tuckunder Garage
- Attached garage spaces: 1
- Details: Garage Dimensions (22x10)
Accessibility
- Accessibility features: None
Features
- Levels: One
- Stories: 1
Details
- Foundation area: 940
- Parcel number: 213022240241
- Zoning description: Residential-Single Family
Construction
Type & style
- Home type: Townhouse
- Property subtype: (TH) Side x Side
- Attached to another structure: Yes
Materials
- Roof: Age 8 Years or Less
Condition
- New construction: No
- Year built: 1988
Utilities & green energy
- Gas: Natural Gas
- Sewer: City Sewer/Connected
- Water: City Water/Connected
Community & HOA
Community
- Subdivision: Condo 268 Est- Evergrn Pnds
HOA
- Has HOA: Yes
- Services included: Maintenance Structure, Hazard Insurance, Lawn Care, Maintenance Grounds, Sanitation, Snow Removal
- HOA fee: $290 monthly
- HOA name: Property Maintenance Services, Inc.
- HOA phone: 651-487-3708
Location
- Region: Saint Paul
Financial & listing details
- Price per square foot: $186/sqft
- Annual tax amount: $2,935
- Date on market: 5/20/2026
- Cumulative days on market: 244 days
Estimated market value
$174,300
$166,000 - $183,000
$1,658/mo
Price history
| Date | Event | Price |
|---|---|---|
| 6/23/2026 | Price change | $175,000-5.4%$186/sqft |
Source:  NorthstarMLS as distributed by MLS GRID #7077026 Report a problem NorthstarMLS as distributed by MLS GRID #7077026 Report a problem | ||
| 5/20/2026 | Listed for sale | $184,950-21.3%$197/sqft |
Source: NorthstarMLS as distributed by MLS GRID #7077026 Report a problem | ||
| 1/3/2026 | Listing removed | $234,999$250/sqft |
Source: NorthstarMLS as distributed by MLS GRID #6722997 Report a problem | ||
| 7/29/2025 | Price change | $234,999-4.1%$250/sqft |
Source: NorthstarMLS as distributed by MLS GRID #6722997 Report a problem | ||
| 5/22/2025 | Listed for sale | $245,000+7%$261/sqft |
Source: NorthstarMLS as distributed by MLS GRID #6722997 Report a problem | ||
| 5/24/2024 | Listing removed | -- |
Source: NorthstarMLS as distributed by MLS GRID #6514060 Report a problem | ||
| 5/7/2024 | Price change | $228,900-2.6%$244/sqft |
Source: NorthstarMLS as distributed by MLS GRID #6514060 Report a problem | ||
| 4/9/2024 | Listed for sale | $235,000+113.6%$250/sqft |
Source: NorthstarMLS as distributed by MLS GRID #6514060 Report a problem | ||
| 7/22/2015 | Sold | $110,000$117/sqft |
Source: NorthstarMLS as distributed by MLS GRID #4603727 Report a problem | ||
Public tax history
Tax history is unavailable.
Monthly payment
Est. payment
Payment breakdown
Explore the cost of this home by adjusting the details. Changes won't be saved.Climate risks
Neighborhood: 55127
Nearby schools
GreatSchools rating
- 7/10Otter Lake Elementary SchoolGrades: PK-5Distance: 2.4 mi
- 6/10Central Middle SchoolGrades: 6-8Distance: 2.4 mi
- NAWhite Bear Lake Area High SchoolGrades: 9-12Distance: 2.6 mi
- $---- bd-- ba-- sqft1032 Pond View Ct, Saint Paul, MN 55127Off Market
- $204,9002 bd1 ba1k sqft1026 Pondview Ct, Vadnais Heights, MN 55127Off Market
- $202,6002 bd1 ba875 sqft1032 Pondview Ct, Vadnais Heights, MN 55127Off Market
- $---- bd-- ba-- sqft1028 Pond View Ct, Saint Paul, MN 55127Off Market
- $---- bd-- ba-- sqft1034 Pond View Ct, Saint Paul, MN 55127Off Market
- $222,5002 bd1 ba951 sqft1028 Pondview Ct, Vadnais Heights, MN 55127Off Market
- $194,2002 bd1 ba875 sqft1030 Pondview Ct UNIT 1030, Vadnais Heights, MN 55127Off Market
- $205,6002 bd1 ba963 sqft1034 Pondview Ct, Vadnais Heights, MN 55127Off Market
A local agent can set up tours, give advice and negotiate with sellers.
Similar homes
- $185,0002 bd1 ba940 sqft1049 Greenhaven Dr, Vadnais Heights, MN 55127For Sale

 MLS ID #7093823, Kara Hoogeveen, Edina Realty, Inc.. NorthstarMLS as distributed by MLS GRID
 - $194,9002 bd1 ba1k sqft975 Pondview Ct, Vadnais Heights, MN 55127For Sale
 MLS ID #7025310, Katheryn E Congdon, HOMESTEAD ROAD. NorthstarMLS as distributed by MLS GRID
 - $185,0002 bd1 ba897 sqft977 Heritage Ct E, Vadnais Heights, MN 55127For Sale
 MLS ID #7067138, Martin Heumann, Edina Realty, Inc.. NorthstarMLS as distributed by MLS GRID
 - $180,0002 bd1 ba940 sqft732 Parkside Dr #732H, Vadnais Heights, MN 55127For Sale
 MLS ID #7058785, McKenzie Anderson, Keller Williams Classic Rlty NW. NorthstarMLS as distributed by MLS GRID
 - $190,0002 bd2 ba1k sqft1799 1/2 County Road East E #30, Saint Paul, MN 55110For SaleMLS ID #7099476, Lisa Fratzke, Coldwell Banker Realty. NorthstarMLS as distributed by MLS GRID
- $174,9002 bd1 ba1k sqft4045 Hodgson Rd APT 211, Shoreview, MN 55126For SaleMLS ID #7067828, Erik Moody, LPT Realty, LLC. NorthstarMLS as distributed by MLS GRID
- $179,9002 bd2 ba983 sqft2680 Oxford St N APT 132, Roseville, MN 55113For SaleMLS ID #7065027, Cheryl J. Larson, eXp Realty. NorthstarMLS as distributed by MLS GRID
- $210,0002 bd2 ba1k sqft5973 Dellwood Ave, Shoreview, MN 55126For SaleMLS ID #7105240, Brett Lizotte, RE/MAX Results. NorthstarMLS as distributed by MLS GRID
- $180,0002 bd2 ba945 sqft1740 Pleasant St APT B, Lauderdale, MN 55113For SaleMLS ID #7101175, Paul J Olson, Edina Realty, Inc.. NorthstarMLS as distributed by MLS GRID
- $170,0002 bd1 ba900 sqft410 Livingston Ave, Saint Paul, MN 55107For SaleMLS ID #7038726, Aaron Adkins, Norton Realty, Inc. NorthstarMLS as distributed by MLS GRID
- $175,0001 bd1 ba694 sqft1366 Colonial Dr #1366, Saint Paul, MN 55113For SaleMLS ID #7082316, Bob Muske, GRI, RE/MAX Synergy. NorthstarMLS as distributed by MLS GRID
- $219,9002 bd2 ba1k sqft2800 Hamline Ave N APT 332, Roseville, MN 55113For SaleMLS ID #7098076, Andy J. Persby, Edina Realty, Inc.. NorthstarMLS as distributed by MLS GRID
- $225,0002 bd2 ba1.1k sqft1587 County Road D E, Maplewood, MN 55109For SaleMLS ID #7090581, Abby Zezza, Real Broker LLC. NorthstarMLS as distributed by MLS GRID
- $185,0002 bd2 ba1.1k sqft450 Ford Rd Unit 225, Saint Louis Park, MN 55426For SaleMLS ID #7096428, Mark R Fruen, RE/MAX Results. NorthstarMLS as distributed by MLS GRID
- $210,0002 bd2 ba1k sqft2934 68th Ln N, Brooklyn Center, MN 55430For SaleMLS ID #7089456, Craig J Walters, Bullseye Properties & Realty. NorthstarMLS as distributed by MLS GRID
- $170,0002 bd1 ba924 sqft6616 84th Ct N, Brooklyn Park, MN 55445For SaleMLS ID #7088914, Jessica Ellison, eXp Realty. NorthstarMLS as distributed by MLS GRID
- $179,9002 bd2 ba956 sqft3440 Golfview Dr Unit 112, Eagan, MN 55123For SaleMLS ID #7093850, Lee J Arntz, RE/MAX Results. NorthstarMLS as distributed by MLS GRID
- $189,9001 bd1 ba910 sqft2478 Cobble Hill Alcove APT D, Saint Paul, MN 55125For SaleMLS ID #7086153, Meghan Radde, eXp Realty. NorthstarMLS as distributed by MLS GRID
- $184,9002 bd1 ba832 sqft2602 Brookdale Ln N, Brooklyn Park, MN 55444For SaleMLS ID #7098706, Angelique K. Poppinga, National Realty Guild. NorthstarMLS as distributed by MLS GRID
- $199,0002 bd2 ba1.1k sqft6500 Woodlake Dr APT 710, Richfield, MN 55423For SaleMLS ID #7065522, Brette M Hermann, Edina Realty, Inc.. NorthstarMLS as distributed by MLS GRID
