**Stunning 4-Bedroom Home in Active Swim & Tennis Community!** Step into elegance with this meticulously maintained 4-bedroom, 2.5-bath home, located in a highly sought-after neighborhood. The expansive kitchen boasts solid surface counters with pristine white cabinetry. Meal prep and entertaining are a breeze in this chef's delight! An inviting dining room sets the stage for memorable dinners, while the cozy family room and separate living room are perfect for relaxation and casual gatherings. The spacious master bedroom is a true retreat, offering an opulent en-suite bathroom featuring a whirlpool tub, standalone shower, and solid surface counters. Three additional generously-sized bedrooms await upstairs, alongside a well-appointed bathroom. If future expansion or storage is on your list, the large unfinished basement offers endless possibilities. Outside, the oversized two-tiered deck beckons for summertime BBQs or serene morning coffees, overlooking a lush, private backyard. You will adore the active swim and tennis community amenities, not to mention the proximity to top-rated schools, shopping hotspots, and a plethora of restaurants. Don't miss out on this gem! A perfect blend of luxury, comfort, and convenience awaits its next proud homeowner.
Closed
$430,000
1030 Providence Dr, Lawrenceville, GA 30044
4beds
2,621sqft
Single Family Residence
Built in 1988
0.29 Acres Lot
$443,800 Zestimate®
$164/sqft
$2,626 Estimated rent
Home value
$443,800
$422,000 - $466,000
$2,626/mo
Zestimate® history
Owner options
List your home for rent
$2,626/mo
Rent Zestimate®
Find your next renter with Zillow Rental Manager. Plus, with online applications, you can quickly screen prospective tenants – for free.
$2,626/mo
Rent Zestimate®
Refinance and save
$3,345/mo
Est. payment
Refinancing to a lower rate could help reduce your monthly payments and save thousands over the life of the loan.
$3,345/mo
Est. payment
Explore your selling options
Work with a Zillow partner agent
Leverage their expertise and Zillow's premium Showcase listings to get your home seen by more buyers.
Get startedList with your own agent
Get your home in front of millions of buyers by listing it on Zillow.
Learn how to do itSell it yourself
Take full control of how buyers see your home on Zillow by listing For Sale by Owner (FSBO).
List your homeWhat's special
Private backyardWhirlpool tubPristine white cabinetrySpacious master bedroomSolid surface countersCozy family roomStandalone shower
Zillow last checked:
Listing updated:
Listed by:
The Radtke Team 678-274-9018,
Keller Williams Realty Atl. Partners
Bought with:
Ashley Smith, 410538
Keller Williams Realty
Source: GAMLS,MLS#: 10196991
Facts & features
Interior
Bedrooms & bathrooms
- Bedrooms: 4
- Bathrooms: 3
- Full bathrooms: 2
- 1/2 bathrooms: 1
Rooms
- Room types: Family Room, Great Room, Other
Dining room
- Features: Separate Room
Kitchen
- Features: Breakfast Area, Kitchen Island
Heating
- Natural Gas, Central
Cooling
- Ceiling Fan(s), Central Air
Appliances
- Included: Dishwasher, Oven/Range (Combo), Stainless Steel Appliance(s)
- Laundry: In Hall, Upper Level
Features
- Double Vanity, Soaking Tub, Separate Shower, Tile Bath, Walk-In Closet(s)
- Flooring: Hardwood, Tile, Carpet, Vinyl
- Basement: Interior Entry,Exterior Entry,Full
- Number of fireplaces: 1
- Fireplace features: Family Room
- Common walls with other units/homes: No Common Walls
Interior area
- Total structure area: 2,621
- Total interior livable area: 2,621 sqft
- Finished area above ground: 2,621
- Finished area below ground: 0
Property
Parking
- Total spaces: 2
- Parking features: Attached, Garage
- Has attached garage: Yes
Features
- Levels: Two
- Stories: 2
- Patio & porch: Deck
- Has spa: Yes
- Spa features: Bath
Lot
- Size: 0.29 Acres
- Features: None
- Residential vegetation: Grassed
Details
- Parcel number: R5053 332
Construction
Type & style
- Home type: SingleFamily
- Architectural style: Brick Front,Traditional
- Property subtype: Single Family Residence
Materials
- Concrete
- Foundation: Slab
- Roof: Composition
Condition
- Resale
- New construction: No
- Year built: 1988
Utilities & green energy
- Sewer: Public Sewer
- Water: Public
- Utilities for property: None
Community & HOA
Community
- Features: Clubhouse, Playground, Pool, Tennis Court(s), Tennis Team
- Subdivision: Flowers Crossing
HOA
- Has HOA: Yes
- Services included: Swimming, Tennis
- HOA fee: $660 annually
Location
- Region: Lawrenceville
Financial & listing details
- Price per square foot: $164/sqft
- Tax assessed value: $466,200
- Annual tax amount: $1,105
- Date on market: 8/29/2023
- Cumulative days on market: 3 days
- Listing agreement: Exclusive Right To Sell
- Listing terms: Cash,Conventional,FHA,VA Loan
Price history
| Date | Event | Price |
|---|---|---|
| 10/10/2023 | Sold | $430,000+0.2%$164/sqft |
Source:  GAMLS #10196991 Report a problem GAMLS #10196991 Report a problem | ||
| 9/2/2023 | Pending sale | $429,000$164/sqft |
Source:  FMLS GA #7267969 Report a problem FMLS GA #7267969 Report a problem | ||
| 8/29/2023 | Listed for sale | $429,000$164/sqft |
Source: GAMLS #10196991 Report a problem | ||
Public tax history
| Year | Property taxes | Tax assessment |
|---|---|---|
| 2025 | $6,351 +2.5% | $186,480 +8.4% |
| 2024 | $6,198 +525.9% | $172,000 +1.4% |
| 2023 | $990 -10.4% | $169,560 +3.4% |
| 2022 | $1,106 +1.1% | $163,960 +39.2% |
| 2021 | $1,094 +0.2% | $117,760 |
| 2020 | $1,092 -66.4% | $117,760 +9.8% |
| 2019 | $3,246 | $107,240 |
| 2018 | $3,246 +10.7% | $107,240 +20.2% |
| 2016 | $2,933 +5.6% | $89,200 +10.2% |
| 2015 | $2,778 | $80,960 -2.9% |
| 2014 | $2,778 +2.8% | $83,400 +8.5% |
| 2013 | $2,701 | $76,840 |
| 2012 | -- | $76,840 |
| 2011 | -- | $76,840 -19.3% |
| 2010 | -- | $95,160 |
| 2009 | -- | $95,160 +20% |
| 2007 | -- | $79,320 |
| 2006 | -- | $79,320 |
| 2005 | -- | $79,320 |
| 2004 | $1,012 +4.6% | $79,320 +5.9% |
| 2003 | $967 -49.8% | $74,920 |
| 2002 | $1,926 +6.1% | $74,920 +13.5% |
| 2001 | $1,816 | $66,000 |
Find assessor info on the county website
Neighborhood: 30044
Nearby homes
- $404,9004 bd3 ba2.3k sqft1040 Providence Dr, Lawrenceville, GA 30044Off Market
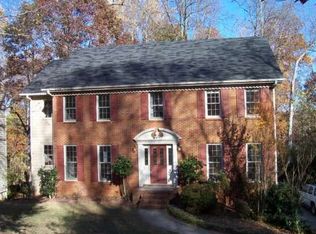
- $439,8004 bd3 ba3.1k sqft1020 Providence Dr, Lawrenceville, GA 30044Off Market
- $431,8004 bd3 ba2.2k sqft1050 Providence Dr, Lawrenceville, GA 30044Off Market

- $458,3004 bd2 ba2.8k sqft1010 Providence Dr, Lawrenceville, GA 30044Off Market

- $414,8004 bd2 ba3.2k sqft1925 Shrader Ct, Lawrenceville, GA 30044Off Market
- $413,1004 bd3 ba2.5k sqft1031 Providence Dr, Lawrenceville, GA 30044Off Market
- $435,0005 bd4 ba2.6k sqft1935 Shrader Ct, Lawrenceville, GA 30044Sold
- $451,6004 bd4 ba2.8k sqft1041 Providence Dr, Lawrenceville, GA 30044Off Market
Nearby schools
GreatSchools rating
- 10/10Craig Elementary SchoolGrades: PK-5Distance: 0.5 mi
- 9/10Alton C. Crews Middle SchoolGrades: 6-8Distance: 1 mi
- 9/10Brookwood High SchoolGrades: 9-12Distance: 1.7 mi
Schools provided by the listing agent
- Elementary: Craig
- Middle: Alton C Crews
- High: Brookwood
Source: GAMLS. This data may not be complete. We recommend contacting the local school district to confirm school assignments for this home.
Get a cash offer in 3 minutes
Find out how much your home could sell for in as little as 3 minutes with a no-obligation cash offer.
Estimated market value
$443,800
Get a cash offer in 3 minutes
Find out how much your home could sell for in as little as 3 minutes with a no-obligation cash offer.
Estimated market value
$443,800
- Georgia
- Gwinnett County
- Lawrenceville
- 30044
- 1030 Providence Dr
Nearby cities
Nearby zip codes
Other Lawrenceville Topics
