Manville Heights gem with extensive upgrades honor the quality-first approach in the superior build used to construct the property. Prominently positioned at the corner of Rocky Shore Drive & River Street, with water views. Walking distance to Iowa Health Care main campus, elementary school, UI Athletics + more. In 2000, a massive ICF addition was added to expand the footprint of the original 1940's home. The result of the first addition is three floors providing energy efficiency that delivers thermal performance year-round + structural integrity far beyond wood framing. 2007, brought a sky loft addition with expansive water views for enjoying every season. Property upgrades, to name a few, include; new metal roof, new deck, professional landscaping, new stone stairs, replacement of every original window to ensure maintained energy efficiency, new hardwood floors in the sky loft, custom trim work + fresh granite countertops throughout. Each improvement reflects a commitment to lasting value and natural materials, ensuring proper air quality in the residence. A separate 1-bedroom, 1-bath suite in the 1940's part of the home includes a living area and full kitchen. This income producing suite is currently a top rated Airbnb. The property use is flexible with two STR rental permits.7 designated parking spots on the property!
For sale
Price cut: $100K (6/26)
$1,195,000
1030 River St, Iowa City, IA 52246
5beds
5,242sqft
Single Family Residence, Residential
Built in 1940
8,712 Square Feet Lot
$-- Zestimate®
$228/sqft
$-- HOA
What's special
Custom trim workNew stone stairsWater viewsFresh granite countertops throughoutProfessional landscapingNew deckNew metal roof
- 162 days
- 1,154
- 36
Zillow last checked:
Listing updated:
Listed by:
Stevie Toomey 319-321-0596,
Opal and Oak Real Estate
Source: Iowa City Area AOR,MLS#: 202602192
Facts & features
Interior
Bedrooms & bathrooms
- Bedrooms: 5
- Bathrooms: 5
- Full bathrooms: 3
- 1/2 bathrooms: 2
Rooms
- Room types: Bonus Room, Exercise Room, Family Room, Loft, Living Room Dining Room Combo, Recreation Room, Primary Bath
Heating
- Electric, Natural Gas, Other, Baseboard, Radiant, Ductless, Heated Floor
Cooling
- Ceiling Fan(s), Central Air, Dual
Appliances
- Included: Energy Efficient, Dishwasher, Refrigerator, Dryer, Washer
- Laundry: Main Level
Features
- Vaulted Ceiling(s), Wet Bar, Family Room On Main Level, Primary On Main Level, Solarium, Suite Or Apartment, Pantry, Central Vacuum
- Flooring: Wood, LVP, Tile
- Basement: Concrete,Finished
- Number of fireplaces: 3
- Fireplace features: Family Room, In LL, Bedroom, Wood Burning, Electric
Interior area
- Total structure area: 5,242
- Total interior livable area: 5,242 sqft
- Finished area above ground: 4,374
- Finished area below ground: 868
Property
Parking
- Total spaces: 4
- Parking features: Parking Pad, Electric Vehicle Charging Station(s)
- Has attached garage: Yes
- Has uncovered spaces: Yes
Features
- Levels: Three Or More
- Stories: 3
- Patio & porch: Deck, Patio, Front Porch
- Exterior features: Garden
Lot
- Size: 8,712 Square Feet
- Dimensions: 160 x 56
- Features: Half To One Acre
Details
- Additional structures: Guest House
- Parcel number: 1009205010
- Zoning: Residential
- Special conditions: Standard
Construction
Type & style
- Home type: SingleFamily
- Property subtype: Single Family Residence, Residential
Materials
- Other, See Remarks
Condition
- Year built: 1940
Utilities & green energy
- Sewer: Public Sewer
- Water: Public
Community & HOA
Community
- Features: Park, Fitness Center, Sidewalks, Street Lights, Close To School
- Security: Smoke Detector(s)
- Subdivision: BLACK SPRINGS ADDITION
Location
- Region: Iowa City
Financial & listing details
- Price per square foot: $228/sqft
- Tax assessed value: $883,270
- Annual tax amount: $14,404
- Date on market: 4/2/2026
- Listing terms: Cash,Conventional
Estimated market value
Not available
Estimated sales range
Not available
$4,941/mo
Price history
| Date | Event | Price |
|---|---|---|
| 6/26/2026 | Price change | $1,195,000-7.7%$228/sqft |
Source:  Iowa City Area AOR #202602192 Report a problem Iowa City Area AOR #202602192 Report a problem | ||
| 5/5/2026 | Price change | $1,295,000-3.7%$247/sqft |
Source: Iowa City Area AOR #202602192 Report a problem | ||
| 4/2/2026 | Listed for sale | $1,345,000-6.3%$257/sqft |
Source: Iowa City Area AOR #202602192 Report a problem | ||
| 4/2/2026 | Listing removed | $1,435,000$274/sqft |
Source: Iowa City Area AOR #202601402 Report a problem | ||
| 2/26/2026 | Listed for sale | $1,435,000+47.2%$274/sqft |
Source: Iowa City Area AOR #202601402 Report a problem | ||
| 3/24/2021 | Listing removed | -- |
Source: Owner Report a problem | ||
| 9/2/2020 | Listing removed | $975,000$186/sqft |
Source: Owner Report a problem | ||
| 6/4/2020 | Price change | $975,000-2%$186/sqft |
Source: Owner Report a problem | ||
| 5/29/2020 | Price change | $995,000-9.1%$190/sqft |
Source: Owner Report a problem | ||
| 5/22/2020 | Price change | $1,095,000-2.7%$209/sqft |
Source: Owner Report a problem | ||
| 5/2/2020 | Price change | $1,125,000-6.3%$215/sqft |
Source: Owner Report a problem | ||
| 4/22/2020 | Price change | $1,200,000-3.9%$229/sqft |
Source: Owner Report a problem | ||
| 4/4/2020 | Price change | $1,249,000-2.7%$238/sqft |
Source: Owner Report a problem | ||
| 3/23/2020 | Listed for sale | $1,283,840+31.8%$245/sqft |
Source: Owner Report a problem | ||
| 1/3/2020 | Listing removed | $974,000$186/sqft |
Source: Owner Report a problem | ||
| 12/4/2019 | Price change | $974,000+11.4%$186/sqft |
Source: Owner Report a problem | ||
| 12/1/2019 | Price change | $874,212-1.2%$167/sqft |
Source: Owner Report a problem | ||
| 11/29/2019 | Price change | $885,000-0.4%$169/sqft |
Source: Owner Report a problem | ||
| 11/27/2019 | Price change | $889,000-0.7%$170/sqft |
Source: Owner Report a problem | ||
| 11/9/2019 | Price change | $895,000-3.2%$171/sqft |
Source: Owner Report a problem | ||
| 11/8/2019 | Price change | $925,000-4.7%$176/sqft |
Source: Owner Report a problem | ||
| 11/4/2019 | Price change | $971,025+10.5%$185/sqft |
Source: Owner Report a problem | ||
| 9/14/2019 | Price change | $879,000-1.1%$168/sqft |
Source: Owner Report a problem | ||
| 9/7/2019 | Price change | $889,000-0.7%$170/sqft |
Source: Owner Report a problem | ||
| 6/30/2019 | Listed for sale | $895,000$171/sqft |
Source: Owner Report a problem | ||
Public tax history
| Year | Property taxes | Tax assessment |
|---|---|---|
| 2025 | $14,404 -0.1% | $883,270 +14% |
| 2024 | $14,413 -10.6% | $774,800 |
| 2023 | $16,123 -10.7% | $774,800 +3.7% |
| 2022 | $18,049 -5% | $747,270 -14.3% |
| 2021 | $18,994 +1.9% | $871,510 -0.8% |
| 2020 | $18,648 -1.4% | $878,410 |
| 2019 | $18,922 | $878,410 +2% |
| 2018 | $18,922 +1.1% | $861,230 |
| 2017 | $18,722 +0.5% | $861,230 +1.7% |
| 2016 | $18,622 -0.1% | $847,150 -2.1% |
| 2015 | $18,646 +2.7% | $865,090 +3.1% |
| 2014 | $18,158 | $839,460 +15.8% |
| 2012 | -- | $724,670 |
| 2011 | -- | $724,670 +28.7% |
| 2009 | -- | $563,120 +33.3% |
| 2008 | -- | $422,390 +53.5% |
| 2005 | $5,062 +62.6% | $275,170 +58.6% |
| 2004 | $3,114 +15.8% | $173,510 +23.5% |
| 2003 | $2,688 +14.7% | $140,460 +10.7% |
| 2002 | $2,344 -3.8% | $126,840 -3.9% |
| 2001 | $2,436 | $132,020 |
Find assessor info on the county website
Monthly payment
Est. payment
Payment breakdown
Explore the cost of this home by adjusting the details. Changes won't be saved.Climate risks
Neighborhood: 52246
Nearby schools
Schools provided by the listing agent
- Elementary: Lincoln
- Middle: Southeast
- High: City
Source: Iowa City Area AOR. This data may not be complete. We recommend contacting the local school district to confirm school assignments for this home.

Similar homes
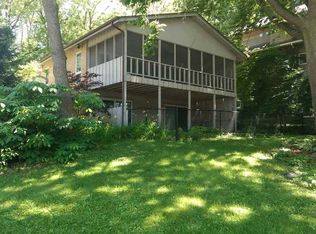
- $1,095,0005 bd4 ba3.9k sqft119 Richards St, Iowa City, IA 52246For Sale
 MLS ID #202604989, Jeff Dill. Iowa City Area AOR
 - $1,199,9005 bd5 ba4.7k sqft20 Cherry Ln NE, Iowa City, IA 52240For Sale
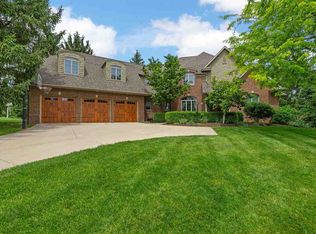 MLS ID #202602396, Adam Pretorius. Iowa City Area AOR
 - $1,200,0005 bd4 ba5.9k sqft2670 Aspen Ct NE, North Liberty, IA 52317For Sale
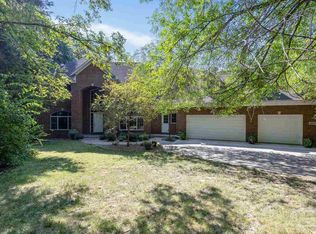 MLS ID #202604622, John Hall. Iowa City Area AOR
 - $619,0005 bd4 ba2.9k sqft112 Sedona St, Iowa City, IA 52246For Sale
 MLS ID #202605476, Thuy Nguyen. Iowa City Area AOR
