Through NO fault of the Sellers, home is back on the market. LOCATION, LOCATION, LOCATION! Well maintained home in a great neighborhood. This home is one of the largest homes in the popular Heather place subdivision. Close to everything, in the center of town, close to shopping, entertaining, and the square. Home has a large master bedroom and bath and a spacious master closet. A guest bedroom and bath. An open concept. A new HVAC was installed the latter part of 2022.
All gutters have a screen on them. Double doors from the living room go out into a large patio, that has a pergola with a top,
that wraps around all the way across the back Lots of outside patio to enjoy . No HOA If you are looking to downsize with house and yard, this is exactly what you are looking for. Fridge in kitchen conveys with the sale of the home. Home has a new roof, new gutters, new garage door, new cover for the pergola, new garbage disposal.
Sold
Price Unknown
1030 Roberts Bend Ct, Granbury, TX 76048
2beds
1,475sqft
Single Family Residence
Built in 2006
10,018 Square Feet Lot
$295,400 Zestimate®
$--/sqft
$1,917 Estimated rent
Home value
$295,400
$281,000 - $310,000
$1,917/mo
Zestimate® history
Owner options
List your home for rent
$1,917/mo
Rent Zestimate®
Find your next renter with Zillow Rental Manager. Plus, with online applications, you can quickly screen prospective tenants – for free.
$1,917/mo
Rent Zestimate®
Refinance and save
Refinancing to a lower rate could help reduce your monthly payments and save thousands over the life of the loan.
Explore your selling options
Work with a Zillow partner agent
Leverage their expertise and Zillow's premium Showcase listings to get your home seen by more buyers.
Get startedList with your own agent
Get your home in front of millions of buyers by listing it on Zillow.
Learn how to do itSell it yourself
Take full control of how buyers see your home on Zillow by listing For Sale by Owner (FSBO).
List your homeWhat's special
Close to everythingLarge master bedroomLarge patioDouble doorsNew roofNew guttersNew cover
Zillow last checked:
Listing updated:
Listed by:
Caryn Davis 0611010 817-964-0630,
Winston Properties, LLC 817-579-5555
Bought with:
Gerald Durham
Keller Williams Heritage West
Source: NTREIS,MLS#: 20421105
Facts & features
Interior
Bedrooms & bathrooms
- Bedrooms: 2
- Bathrooms: 2
- Full bathrooms: 2
Primary bedroom
- Features: Walk-In Closet(s)
- Level: First
- Dimensions: 18 x 11
Bedroom
- Features: Walk-In Closet(s)
- Level: First
- Dimensions: 11 x 11
Primary bathroom
- Features: Built-in Features, Dual Sinks, En Suite Bathroom, Solid Surface Counters, Separate Shower
- Level: First
- Dimensions: 10 x 4
Dining room
- Level: First
- Dimensions: 10 x 10
Other
- Features: Built-in Features
- Level: First
Kitchen
- Features: Breakfast Bar, Built-in Features, Solid Surface Counters, Walk-In Pantry
- Level: First
- Dimensions: 10 x 12
Living room
- Level: First
- Dimensions: 17 x 13
Heating
- Central, Electric, Heat Pump
Cooling
- Central Air, Electric
Appliances
- Included: Dishwasher, Electric Range, Electric Water Heater, Disposal, Microwave, Refrigerator
Features
- Decorative/Designer Lighting Fixtures, High Speed Internet, Kitchen Island, Open Floorplan, Pantry
- Flooring: Carpet, Ceramic Tile
- Windows: Window Coverings
- Has basement: No
- Has fireplace: No
Interior area
- Total interior livable area: 1,475 sqft
Property
Parking
- Total spaces: 2
- Parking features: Door-Multi, Garage Faces Front, Garage, Garage Door Opener
- Attached garage spaces: 2
Features
- Levels: One
- Stories: 1
- Patio & porch: Rear Porch, Patio, Rooftop, Side Porch, Wrap Around
- Exterior features: Rain Gutters
- Pool features: None
- Fencing: Stone
Lot
- Size: 10,018 Square Feet
- Features: Cul-De-Sac, Landscaped, Subdivision, Sprinkler System
Details
- Parcel number: R000099427
Construction
Type & style
- Home type: SingleFamily
- Architectural style: Traditional,Detached
- Property subtype: Single Family Residence
Materials
- Brick
- Foundation: Slab
- Roof: Composition
Condition
- Year built: 2006
Utilities & green energy
- Sewer: Public Sewer
- Water: Public
- Utilities for property: Sewer Available, Underground Utilities, Water Available
Community & HOA
Community
- Features: Sidewalks, Curbs
- Subdivision: Heather Place Add Ph IV
HOA
- Has HOA: No
Location
- Region: Granbury
Financial & listing details
- Tax assessed value: $285,000
- Annual tax amount: $3,819
- Date on market: 9/25/2023
- Cumulative days on market: 60 days
- Listing terms: Cash,Conventional,VA Loan
Price history
| Date | Event | Price |
|---|---|---|
| 12/14/2023 | Sold | -- |
Source: NTREIS #20421105 Report a problem | ||
| 11/15/2023 | Contingent | $299,000$203/sqft |
Source: NTREIS #20421105 Report a problem | ||
| 11/10/2023 | Listed for sale | $299,000$203/sqft |
Source: NTREIS #20421105 Report a problem | ||
| 10/26/2023 | Pending sale | $299,000$203/sqft |
Source: NTREIS #20421105 Report a problem | ||
| 9/24/2023 | Listing removed | -- |
Source: NTREIS #20421105 Report a problem | ||
| 9/21/2023 | Listed for sale | $299,000$203/sqft |
Source: NTREIS #20421105 Report a problem | ||
| 9/20/2023 | Contingent | $299,000$203/sqft |
Source: NTREIS #20421105 Report a problem | ||
| 9/11/2023 | Price change | $299,000-5.1%$203/sqft |
Source: NTREIS #20421105 Report a problem | ||
| 9/1/2023 | Listed for sale | $315,000$214/sqft |
Source: NTREIS #20421105 Report a problem | ||
Public tax history
| Year | Property taxes | Tax assessment |
|---|---|---|
| 2025 | $1,694 -34.9% | $285,000 -3.7% |
| 2024 | $2,600 +1925.8% | $296,080 +0.2% |
| 2023 | $128 | $295,420 +32.4% |
| 2022 | $128 | $223,210 +6.5% |
| 2021 | $128 | $209,620 +10% |
| 2020 | $128 | $190,520 +6% |
| 2019 | $128 | $179,690 +3.7% |
| 2018 | $128 | $173,290 +5.9% |
| 2017 | $128 | $163,570 +8.3% |
| 2016 | $128 -91.4% | $150,970 +3% |
| 2015 | $1,484 | $146,570 |
| 2014 | $1,484 | $146,570 -1.7% |
| 2013 | -- | $149,130 -4.2% |
| 2012 | -- | $155,680 -8.2% |
| 2011 | -- | $169,670 +0.8% |
| 2010 | -- | $168,380 +0.9% |
| 2009 | -- | $166,870 +2.1% |
| 2008 | -- | $163,500 +9.5% |
| 2007 | -- | $149,330 +729.6% |
| 2006 | -- | $18,000 |
Find assessor info on the county website
Neighborhood: 76048
Nearby homes
- $282,1003 bd2 ba1.4k sqft1029 Roberts Bend Ct, Granbury, TX 76048Off Market
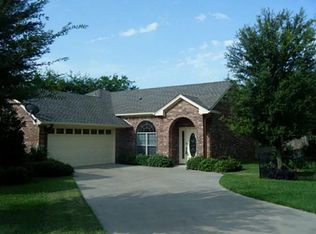
- $--2 bd2 ba1.3k sqft1028 Roberts Bend Ct, Granbury, TX 76048Sold

- $299,9003 bd2 ba1.6k sqft1027 Roberts Bend Ct, Granbury, TX 76048Off Market
- $283,300-- bd-- ba1.3k sqft1026 Roberts Bend Ct, Granbury, TX 76048Off Market
- $294,400-- bd-- ba2.1k sqft1007 Meadowlark Ln, Granbury, TX 76048Off Market
- $274,5002 bd2 ba1.3k sqft1025 Roberts Bend Ct, Granbury, TX 76048Off Market
- $287,600-- bd-- ba2k sqft1005 Meadowlark Ln, Granbury, TX 76048Off Market
- $--2 bd2 ba1.3k sqft1024 Roberts Bend Ct, Granbury, TX 76048Sold
Nearby schools
GreatSchools rating
- 6/10John And Lynn Brawner Intermediate SchoolGrades: PK-5Distance: 1.8 mi
- 8/10Acton Middle SchoolGrades: 6-8Distance: 3.4 mi
- 6/10Granbury High SchoolGrades: 9-12Distance: 2.6 mi
Schools provided by the listing agent
- Elementary: Emma Roberson
- Middle: Acton
- High: Granbury
- District: Granbury ISD
Source: NTREIS. This data may not be complete. We recommend contacting the local school district to confirm school assignments for this home.
Get a cash offer in 3 minutes
Find out how much your home could sell for in as little as 3 minutes with a no-obligation cash offer.
Estimated market value
$295,400
Get a cash offer in 3 minutes
Find out how much your home could sell for in as little as 3 minutes with a no-obligation cash offer.
Estimated market value
$295,400
- Texas
- Hood County
- Granbury
- 76048
- 1030 Roberts Bend Ct
Nearby cities
Nearby neighborhoods
Nearby zip codes
Other Granbury Topics
