Skip main navigation
Under contract cont. to show
  • $355,000

    1030 Robin Rd, Hillsborough Twp., NJ 08844

    2beds
    1,464sqft
    : 
    $2,957/mo
    Get pre-qualified
    Townhouse
    Built in 1985
    -- sqft lot
    $-- Zestimate®
    $242/sqft
    $520/mo HOA

    What's special

    Outdoor poolEat-in kitchenPrivate balconyRecessed lightingUpdated en-suite bathCeiling fanFresh paint
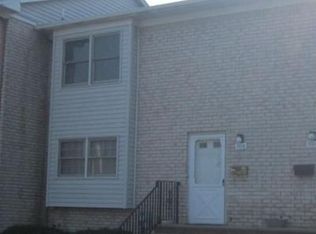
    Situated on a private cul-de-sac, this beautifully remodeled townhome offers a blend of comfort, style, and convenience. Recent upgrades include a brand-new furnace, central air condenser, kitchen appliances, sink & faucet and washer and dryer. The spacious primary bedroom features two walk-in closets, recessed lighting, a ceiling fan, a private balcony and an updated en-suite bath. The second bedroom includes a walk-in closet, two additional closets and a charming window alcove perfect for a reading nook or quiet workspace. The eat-in kitchen showcases stainless-steel appliances, plenty of cabinetry and a convenient pantry. Updated flooring and custom molding throughout the home, complemented by fresh paint, recessed lighting and ceiling fans in both bedrooms. Large windows fill every room with natural light, enhancing the warm and welcoming feel. Upgraded electrical outlets throughout the home. All bathrooms have been tastefully remodeled, and the full basement offers even more living or storage space. With an array of amenities to include an outdoor pool, clubhouse, playground and a tennis court. Ideally located near major highways, shopping, parks, and hospitals, this home truly has it all move-in ready and designed for easy, modern living.
    42 days
    |
    620
    |
    11
    |

    Zillow last checked:

    Listing updated:

    Listed by:

    Dawn Mascia 908-698-4500,

    Re/Max Classic Group

    Source: GSMLS,MLS#: 4036567MLS Logo

      Facts & features

      Interior

      Bedrooms & bathrooms
      • Bedrooms: 2
      • Bathrooms: 3
      • Full bathrooms: 1
      • 1/2 bathrooms: 2
      Primary bedroom
      • Description: Half Bath, Walk-In Closet
      Bedroom 1
      • Level: Second
      Bedroom 2
      • Level: Second
      Bedroom 4
      • Level: Basement
      Dining room
      • Features: Living/Dining Combo
      • Level: First
      Kitchen
      • Features: Eat-in Kitchen
      • Level: First
      Living room
      • Level: First
      Basement
      • Features: Laundry Room
      Heating
      • Forced Air, Natural Gas
      Cooling
      • Central Air
      Appliances
      • Included: Carbon Monoxide Detector, Dishwasher, Dryer, Range/Oven-Gas, Refrigerator, Washer, Gas Water Heater
      • Laundry: Laundry Room, In Basement
      Features
      • Flooring: Laminate, Tile
      • Doors: Storm Door(s)
      • Basement: Yes,Full
      • Has fireplace: No
      • Common walls with other units/homes: 2+ Common Walls,Townhouse-Interior
      Interior area
      • Total structure area: 1,464
      • Total interior livable area: 1,464 sqft

      Property

      Parking
      • Total spaces: 1
      • Parking features: Additional Parking, Asphalt, Parking Lot-Shared
      • Uncovered spaces: 1
      Features
      • Levels: Multi Floor Unit
      • Patio & porch: Deck
      • Exterior features: Sidewalk
      • Has private pool: Yes
      • Pool features: Outdoor Pool, Association
      Details
      • Parcel number: 2710001530013000010000C1030

      Construction

      Type & style
      • Home type: Townhouse
      • Property subtype: Townhouse
      • Attached to another structure: Yes
      Materials
      • Brick
      • Roof: Asphalt Shingle
      Condition
      • Year built: 1985
      • Major remodel year: 2025

      Utilities & green energy

      • Gas: Gas-Natural
      • Sewer: Public Sewer
      • Water: Public
      • Utilities for property: Natural Gas Connected, Garbage Included

      Community & HOA

      Community
      • Features: Clubhouse, Playground, Tennis Court(s)
      • Security: Carbon Monoxide Detector
      • Application fee: $630
      • Subdivision: Robin Road Village
      HOA
      • Has HOA: Yes
      • Services included: Maintenance-Common Area, Maintenance Structure, Snow Removal, Trash
      • HOA fee: $520 monthly
      Location
      • Region: Hillsborough

      Financial & listing details

      • Price per square foot: $242/sqft
      • Tax assessed value: $359,100
      • Annual tax amount: $7,518
      • Date on market: 6/24/2026
      • Ownership type: Condominium

        Estimated market value

        Not available

        Estimated sales range

        Not available

        Not available

        Price history

        DateEventPrice
        6/24/2026Listed for sale$355,000-5.3%$242/sqft
        Source: GSMLS #4036567 Report a problem
        6/20/2026Listing removed$375,000$256/sqft
        Source: GSMLS #4024487 Report a problem
        5/21/2026Price change$375,000-6%$256/sqft
        Source: GSMLS #4024487 Report a problem
        5/5/2026Price change$399,000-6.1%$273/sqft
        Source: GSMLS #4024487 Report a problem
        5/3/2026Listed for sale$425,000+88.9%$290/sqft
        Source: GSMLS #4024487 Report a problem
        4/15/2024Sold$225,000+52%$154/sqft
        Source: Public Record Report a problem
        2/5/2002Sold$148,000$101/sqft
        Source: Public Record Report a problem

        Public tax history

        YearProperty taxesTax assessment
        2025$7,078 +8.5%$339,300 +8.5%
        2024$6,525 $312,800
        Find assessor info on the county website

        Monthly payment

        Est. payment

        Payment breakdown

        Explore the cost of this home by adjusting the details. Changes won't be saved.
        All calculations are estimates and provided by Zillow, Inc. for informational purposes only. Actual amounts may vary.
        HOA fees may include property taxes on listings classified as Co-Ops. Contact the listing agent and/or owner for fee details.
        Mortgage interest rates are dependent on a number of factors, including credit score, down payment, and repayment length. Interest rate data provided by Zillow Group Marketplace, Inc. as of 1/1/1970 from various mortgage lenders with which we have lead or other similar arrangements; the Estimated Payment is an average of those rates.
        See how much you could borrow to make a competitive offer.

        Climate risks

        Neighborhood: 08844

        Getting around

        45 / 100
        Car-Dependent
        41 / 100
        Somewhat Bikeable

        Nearby schools

        GreatSchools rating

        A local agent can set up tours, give advice and negotiate with sellers.

        A local lender can help you make sure your offer is ready when you are.

        Browse local experts

        Similar homes