Welcome to Regents Glen! This stylish townhome features 3 bedrooms, 2 1/2 baths and a modern open floor plan. You'll enjoy 9 foot ceilings on the main floor with a beautiful chef's kitchen featuring granite countertops, a large island with plenty of room for bar stool seating, pantry space and a large area for a kitchen table. The family room is a great space flooded with natural lighting as well. Upstairs hosts all 3 bedrooms plus your laundry room. The owner's suite has a walk in closet and private owner's bath with dual vanity and tiled shower. The additional 2 bedrooms are both great in size and the guest bath features a tub/shower combo. The basement is partly finished and just needs your finishing touches with flooring and painting. This is a great bonus room section once finished. Enjoy the two car garage for added convenience and a lovely rear patio and level rear yard. This home is efficient with natural gas heating and central air and has an endless hot water system. New to the area?!-- This is a great community w/ community amenities one can enjoy. There are additional amenities that can be purchased in addition to what is included in the standard HOA. ***GOLF MEMBERSHIP-Golf members will have full access to the fantastic Arthur Hills designed golf course, full access to the driving range and short game area, full access to the pool, and fitness center. Full access to member only dining at The Fairway Table. *** SOCIAL MEMBERSHIP - Social members have full access to exclusive member only dining at The Fairway Table, the pool, fitness center and six rounds of golf per year (Cart & Guest Fees apply), and full access to driving range and short game area. For more information on Regent's Glenn offerings visit Regents Glen Website.
Sold for $299,900
$299,900
1030 Rosecroft Ln, York, PA 17403
3beds
1,707sqft
Townhouse
Built in 2020
-- sqft lot
$308,500 Zestimate®
$176/sqft
$2,181 Estimated rent
Home value
$308,500
$293,000 - $324,000
$2,181/mo
Zestimate® history
Owner options
List your home for rent
$2,181/mo
Rent Zestimate®
Find your next renter with Zillow Rental Manager. Plus, with online applications, you can quickly screen prospective tenants – for free.
$2,181/mo
Rent Zestimate®
Refinance and save
$2,388/mo
Est. payment
Refinancing to a lower rate could help reduce your monthly payments and save thousands over the life of the loan.
$2,388/mo
Est. payment
Explore your selling options
Work with a Zillow partner agent
Leverage their expertise and Zillow's premium Showcase listings to get your home seen by more buyers.
Get startedList with your own agent
Get your home in front of millions of buyers by listing it on Zillow.
Learn how to do itSell it yourself
Take full control of how buyers see your home on Zillow by listing For Sale by Owner (FSBO).
List your homeWhat's special
Level rear yardGreat bonus roomModern open floor planPlenty of roomLaundry roomFitness centerLarge area
Zillow last checked:
Listing updated:
Listed by:
FRAN VALERIO 717-602-0551,
Coldwell Banker Realty,
Listing Team: The Bedorf Prince Team
Bought with:
Josh Packer, RS352895
RE/MAX Pinnacle
Source: Bright MLS,MLS#: PAYK2045260
Facts & features
Interior
Bedrooms & bathrooms
- Bedrooms: 3
- Bathrooms: 3
- Full bathrooms: 2
- 1/2 bathrooms: 1
- Main level bathrooms: 1
Rooms
- Room types: Living Room, Dining Room, Primary Bedroom, Bedroom 2, Bedroom 3, Kitchen, Basement, Laundry, Utility Room, Primary Bathroom, Full Bath, Half Bath
Heating
- Forced Air, Natural Gas
Cooling
- Central Air, Electric
Appliances
- Included: Microwave, Dishwasher, Oven, Oven/Range - Gas, Refrigerator, Stainless Steel Appliance(s), Washer, Dryer, Tankless Water Heater
- Laundry: Upper Level, Laundry Room
Features
- Ceiling Fan(s), Family Room Off Kitchen, Floor Plan - Traditional, Kitchen Island, Pantry, Primary Bath(s), Bathroom - Stall Shower, Bathroom - Tub Shower, Upgraded Countertops, Walk-In Closet(s)
- Flooring: Carpet
- Basement: Full
- Has fireplace: No
Interior area
- Total structure area: 1,707
- Total interior livable area: 1,707 sqft
- Finished area above ground: 1,707
Property
Parking
- Total spaces: 2
- Parking features: Garage Faces Front, Garage Door Opener, Driveway, Attached
- Attached garage spaces: 2
- Has uncovered spaces: Yes
Accessibility
- Accessibility features: None
Features
- Levels: Three
- Stories: 3
- Patio & porch: Patio
- Exterior features: Lighting, Sidewalks
- Pool features: Community
Details
- Additional structures: Above Grade
- Parcel number: 4800034007600PC014
- Zoning: RESIDENTIAL
- Zoning description: AO
- Special conditions: Standard
Construction
Type & style
- Home type: Townhouse
- Architectural style: Craftsman
- Property subtype: Townhouse
Materials
- Stone, Vinyl Siding
- Foundation: Concrete Perimeter
Condition
- New construction: No
- Year built: 2020
Details
- Builder model: MENDELSSOHN
- Builder name: RYAN HOMES
Utilities & green energy
- Electric: 200+ Amp Service, Circuit Breakers
- Sewer: Public Sewer
- Water: Public
Community & HOA
Community
- Security: Smoke Detector(s)
- Subdivision: Regents Glen Townhome
HOA
- Has HOA: Yes
- Amenities included: Fitness Center, Indoor Pool
- Services included: Common Area Maintenance, Lawn Care Side, Snow Removal
- HOA fee: $410 quarterly
- HOA name: REGENTS GLEN TOWNHOME
Location
- Region: York
- Municipality: SPRING GARDEN TWP
Financial & listing details
- Price per square foot: $176/sqft
- Tax assessed value: $167,350
- Annual tax amount: $5,669
- Date on market: 7/27/2023
- Listing agreement: Exclusive Right To Sell
- Listing terms: Cash,Conventional,FHA,VA Loan
- Inclusions: All Kitchen Appliances ( Stove, Fridge, Microwave, Dishwasher ) Washer, Dryer, All Floating Decor Shelves, Curtain Rods, Tv Bracket In Living Room,
- Exclusions: Ring Doorbell Will Be Switched For Standard Doorbell Prior To Settlement
- Ownership: Fee Simple
Price history
| Date | Event | Price |
|---|---|---|
| 8/31/2023 | Sold | $299,900$176/sqft |
Source:  Bright MLS #PAYK2045260 Report a problem Bright MLS #PAYK2045260 Report a problem | ||
| 7/31/2023 | Pending sale | $299,900$176/sqft |
Source: Bright MLS #PAYK2045260 Report a problem | ||
| 7/27/2023 | Listed for sale | $299,900+22.8%$176/sqft |
Source: Bright MLS #PAYK2045260 Report a problem | ||
| 12/2/2020 | Sold | $244,235$143/sqft |
Source: Public Record Report a problem | ||
Public tax history
| Year | Property taxes | Tax assessment |
|---|---|---|
| 2025 | $6,336 +2.4% | $167,350 |
| 2024 | $6,186 +1.4% | $167,350 |
| 2023 | $6,102 +45.1% | $167,350 |
| 2022 | $4,205 -25.8% | $167,350 |
| 2021 | $5,669 +574.8% | $167,350 +561.2% |
| 2020 | $840 +2.6% | $25,310 |
| 2019 | $819 | $25,310 |
Find assessor info on the county website
Neighborhood: 17403
Nearby homes
- $317,0003 bd3 ba1.9k sqft1032 Rosecroft Ln #15, York, PA 17403Sold

- $317,0003 bd4 ba2.4k sqft1046 Rosecroft Ln, York, PA 17403Sold
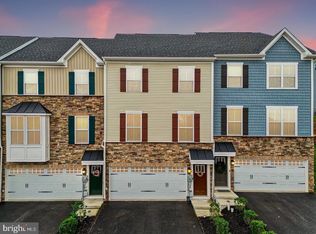
- $330,0003 bd3 ba1.9k sqft1058 Rosecroft Ln #25, York, PA 17403Sold
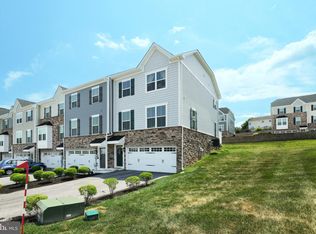
- $350,0003 bd3 ba1.9k sqft1002 Rosecroft Ln #2, York, PA 17403Sold
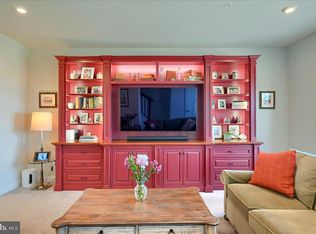
- $286,8003 bd2 ba1.5k sqft1000 Rosecroft Ln, York, PA 17403Off Market
- $328,7003 bd2 ba2.3k sqft1129 Rosecroft Ln, York, PA 17403Off Market
- $350,0003 bd2 ba1.6k sqft1002 Rosecroft Ln, York, PA 17403Sold
- $298,5003 bd3 ba1.9k sqft1066 Rosecroft Ln, York, PA 17403Off Market
Nearby schools
GreatSchools rating
- 8/10Indian Rock El SchoolGrades: 3-5Distance: 0.4 mi
- 7/10York Suburban Middle SchoolGrades: 6-8Distance: 4.3 mi
- 9/10York Suburban Senior High SchoolGrades: 9-12Distance: 2.7 mi
Schools provided by the listing agent
- Middle: York Suburban
- High: York Suburban
- District: York Suburban
Source: Bright MLS. This data may not be complete. We recommend contacting the local school district to confirm school assignments for this home.


Get pre-qualified for a loan
At Zillow Home Loans, we can pre-qualify you in as little as 5 minutes with no impact to your credit score.An equal housing lender. NMLS #10287.
Sell for more on Zillow
Get a Zillow Showcase℠ listing at no additional cost and you could sell for .
$308,500
2% more
+$6,170
With Zillow Showcase(estimated)
$314,670
- Pennsylvania
- York County
- York
- 17403
- 1030 Rosecroft Ln
Nearby cities
Nearby neighborhoods
Nearby zip codes
Other York Topics
