Skip main navigation
Sold for $730,000
  • Listed by: Coldwell Banker Realty • Bevin Eustace • Contact: 626-808-7403
    Bought with: Sotheby's International Realty
    Tax assessed value
    $730,000

    1030 Royal Oaks Dr Unit B, Monrovia, CA 91016

    3beds
    1,140sqft
    Townhouse
    Built in 1979
    2,338 Square Feet Lot
    $728,200 Zestimate®
    $640/sqft
    $3,484 Estimated rent

    Home value

    $728,200

    $655,000 - $808,000

    $3,484/mo

    Zestimate® history
    Loading
    Loading...

    Owner options

    List your home for rent

    $3,484/mo

    Rent Zestimate®

    Find your next renter with Zillow Rental Manager. Plus, with online applications, you can quickly screen prospective tenants – for free.

    Learn more

    $3,484/mo

    Rent Zestimate®

    Refinance and save

    $5,143/mo

    Est. payment

    Refinancing to a lower rate could help reduce your monthly payments and save thousands over the life of the loan.

    See today's rates

    $5,143/mo

    Est. payment

    Explore your selling options

    Work with a Zillow partner agent

    Leverage their expertise and Zillow's premium Showcase listings to get your home seen by more buyers.

    Get started

    List with your own agent

    Get your home in front of millions of buyers by listing it on Zillow.

    Learn how to do it

    Sell it yourself

    Take full control of how buyers see your home on Zillow by listing For Sale by Owner (FSBO).

    List your home

    What's special

    Sparkling pool and spaGarden viewTennis courtMountain viewsGenerous sized walk-in closetNatural lightLight-filled open-concept floor plan
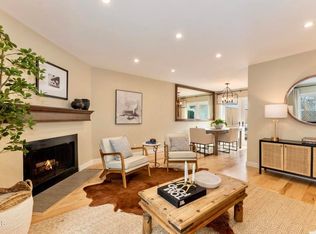
    This rare, single-story 3-bedroom, 2-bathroom PUD in highly desirable Royal Oaks Village-a peaceful, well maintained community of just 53 homes is located in the heart of Monrovia. Behind a gated entry, a private and serene front patio welcomes you to the front door. Once inside, the living area opens to a light-filled, open-concept floor plan designed for both everyday living and stylish entertaining. An Atrium shared between the dining area and 3rd bedroom, (currently being used as an office), allows for natural light, offering a nice outdoor space that can be enjoyed from the indoors. The kitchen is located close by with a garden view to the outside. Two bedrooms share a main hallway bathroom including a full tub with shower. Convenient hall closet offers additional storage along with a utility closet for the washer & dryer. The primary bedroom with private ensuite is spacious, offering a generous sized walk-in closet, tub with shower-sliding doors to the outside provide a nice space to relax and take in the mountain views. Community amenities include a sparkling pool & spa, tennis court and a playground with a nice grassy area to enjoy. With easy access to shopping, dining, hiking trails, schools and major freeways, this home offers the perfect blend of lifestyle, location and comfort.

    Zillow last checked:

    Listing updated:

    Listed by:

    Bevin Eustace DRE #01798369 626-808-7403,

    Coldwell Banker Realty

    Bought with:

    Terry Shelton, DRE #00776479

    Sotheby's International Realty

    Source: CRMLS,MLS#: AR25195022MLS LogoOriginating MLS: California Regional MLS

    Facts & features

    Interior

    Bedrooms & bathrooms
    • Bedrooms: 3
    • Bathrooms: 2
    • Full bathrooms: 2
    • Main level bathrooms: 2
    • Main level bedrooms: 3
    Rooms
    • Room types: Atrium, Bedroom, Center Hall, Kitchen, Living Room, Primary Bathroom, Primary Bedroom, Other, Dining Room
    Primary bedroom
    • Features: Primary Suite
    Primary bedroom
    • Features: Main Level Primary
    Bedroom
    • Features: All Bedrooms Down
    Bedroom
    • Features: Bedroom on Main Level
    Bathroom
    • Features: Bathtub, Full Bath on Main Level, Tub Shower, Vanity
    Kitchen
    • Features: Tile Counters
    Heating
    • Central
    Cooling
    • Central Air
    Appliances
    • Included: Dishwasher, Free-Standing Range, Gas Range, Refrigerator, Dryer, Washer
    • Laundry: Laundry Closet
    Features
    • Cathedral Ceiling(s), Separate/Formal Dining Room, High Ceilings, Open Floorplan, Tile Counters, All Bedrooms Down, Atrium, Bedroom on Main Level, Main Level Primary, Primary Suite, Walk-In Closet(s)
    • Flooring: Laminate, Tile
    • Doors: Sliding Doors
    • Windows: Atrium
    • Has fireplace: Yes
    • Fireplace features: Living Room
    • Common walls with other units/homes: 2+ Common Walls
    Interior area
    • Total interior livable area: 1,140 sqft

    Property

    Parking
    • Total spaces: 2
    • Parking features: Garage
    • Garage spaces: 2
    Accessibility
    • Accessibility features: Safe Emergency Egress from Home
    Features
    • Levels: One
    • Stories: 1
    • Entry location: 1
    • Patio & porch: Rear Porch, Front Porch, Patio
    • Pool features: Community, In Ground, Association
    • Has spa: Yes
    • Spa features: Community, In Ground
    • Fencing: Wood
    • Has view: Yes
    • View description: Mountain(s)
    Lot
    • Size: 2,338 Square Feet
    Details
    • Parcel number: 8530024061
    • Zoning: MORH*
    • Special conditions: Standard

    Construction

    Type & style
    • Home type: Townhouse
    • Architectural style: Contemporary
    • Property subtype: Townhouse
    • Attached to another structure: Yes
    Condition
    • New construction: No
    • Year built: 1979

    Utilities & green energy

    • Sewer: Public Sewer
    • Water: Public
    • Utilities for property: Electricity Available, Electricity Connected, Natural Gas Available, Natural Gas Connected, Sewer Connected, Water Available, Water Connected

    Community & HOA

    Community
    • Features: Foothills, Gutter(s), Sidewalks, Pool
    • Security: Carbon Monoxide Detector(s), Smoke Detector(s)
    HOA
    • Has HOA: Yes
    • Amenities included: Maintenance Grounds, Playground, Pool, Spa/Hot Tub, Tennis Court(s)
    • HOA fee: $440 monthly
    • HOA name: Royal Oaks Village
    • HOA phone: 626-795-3282
    Location
    • Region: Monrovia

    Financial & listing details

    • Price per square foot: $640/sqft
    • Tax assessed value: $730,000
    • Date on market: 9/2/2025
    • Cumulative days on market: 13 days
    • Listing terms: Cash,Cash to New Loan,Conventional,Submit
    • Inclusions: Washer/Dryer/Refrigerator
    • Exclusions: All staging furniture
    • Road surface type: Paved

    Price history

    DateEventPrice
    10/17/2025Sold$730,000+6%$640/sqft
    Source: CRMLS #AR25195022 Report a problem
    10/11/2025Pending sale$689,000$604/sqft
    Source: CRMLS #AR25195022 Report a problem
    9/17/2025Contingent$689,000$604/sqft
    Source: CRMLS #AR25195022 Report a problem
    9/2/2025Listed for sale$689,000+68%$604/sqft
    Source: CRMLS #AR25195022 Report a problem
    12/7/2023Listing removed--
    Source: Zillow Rentals Report a problem
    11/17/2023Listed for rent$2,995$3/sqft
    Source: Zillow Rentals Report a problem
    8/26/2016Sold$410,000-6.4%$360/sqft
    Source: Public Record Report a problem
    3/8/2007Sold$438,000+59.3%$384/sqft
    Source: Public Record Report a problem
    6/5/2003Sold$275,000+102.2%$241/sqft
    Source: Public Record Report a problem
    7/18/1994Sold$136,000$119/sqft
    Source: Public Record Report a problem

    Public tax history

    YearProperty taxesTax assessment
    2026-- $730,000 +3.2%
    2025$9,599 +2.4%$707,472 +2%
    2024$9,377 +2.4%$693,600 +2%
    2023$9,160 +49.3%$680,000 +51.7%
    2022$6,135 +2%$448,391 +2%
    2021$6,015 +3.1%$439,600 +1%
    2020$5,833 $435,094 +2%
    2019$5,833 +4.2%$426,563 +2%
    2018$5,598 $418,200 +2%
    2017$5,598 +2%$410,000 -2.8%
    2016$5,491 -2.5%$422,000 +0.5%
    2015$5,633 +6.5%$420,000 +6.6%
    2014$5,288 $394,000 +16.5%
    2012-- $338,300
    2011-- $338,300 -5.8%
    2010-- $359,100
    2009-- $359,100 -19.6%
    2008-- $446,760 +50.3%
    2007-- $297,277 +2%
    2006-- $291,449
    2005-- $291,449 +4%
    2004-- $280,133 +87.8%
    2003-- $149,195 +2%
    2002-- $146,271 +4%
    2000-- $140,593
    Find assessor info on the county website

    Neighborhood: 91016

    Nearby schools

    GreatSchools rating
    Schools provided by the listing agent
    • High: Monrovia

    Source: CRMLS. This data may not be complete. We recommend contacting the local school district to confirm school assignments for this home.

    Get a cash offer in 3 minutes
    Find out how much your home could sell for in as little as 3 minutes with a no-obligation cash offer.
    Estimated market value
    $728,200
    Get a cash offer in 3 minutes
    Find out how much your home could sell for in as little as 3 minutes with a no-obligation cash offer.
    Estimated market value
    $728,200