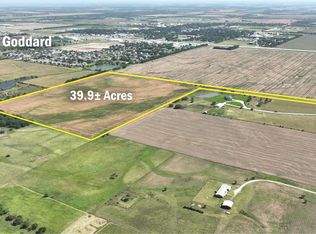
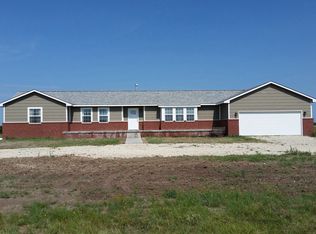
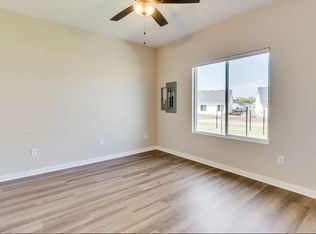
Enjoy the space of country living with easy access to the amenities of Goddard and Wichita. This beautifully updated 6-bedroom, 4-bath two-story home sits behind mature trees and a fenced entrance off paved 215th. A long gravel drive leads to the home and large shop, creating a private setting with room for vehicles, animals, equipment and outdoor activities. The home features significant remodeling and upgrades, including an open main floor, new LVP flooring throughout the main level, and a remodeled master bathroom. The main-floor master suite includes a walk-in closet. The second floor offers four bedrooms with new hardwood flooring, a full bathroom and dedicated laundry room. The finished basement includes a large family room, additional bedroom space, full bathroom and large unfinished storage area, along with the water softener and propane furnace. A large wood deck overlooks the private backyard and approximately ½-acre pond stocked with plenty of catfish. The property has two water wells—one for household use and a separate irrigation well for the sprinkler system. The roof was replaced in 2022, and the owned 1,000-gallon propane tank has been newly refurbished with a wet-fill kit. Fiber optic internet through IdeaTek adds to the convenience. The 40’ x 60’ shop features a finished, climate-controlled workspace, half bath, concrete floors and overhead doors at both ends for easy drive-through access to a fenced corral and small open-front shed. With mature trees, a private pond, updated living space and a versatile shop, this property offers a rare combination of privacy, comfort and functionality just minutes from Goddard and Wichita.
Pending
Price Unknown
1030 S 215th St W, Goddard, KS 67052
6beds
3,348sqft
Single Family Onsite Built
Built in 1992
19.9 Acres Lot
$-- Zestimate®
$--/sqft
$-- HOA
Overview
- 61 days
- 635
- 47
Zillow last checked:
Listing updated:
Listed by:
Tyler Francis 316-734-7342,
Gene Francis & Associates
Source: SCKMLS as distributed by MLS GRID,MLS#: 678079
Facts & features
Interior
Bedrooms & bathrooms
- Bedrooms: 6
- Bathrooms: 4
- Full bathrooms: 4
Primary bedroom
- Description: Luxury Vinyl
- Level: Main
- Area: 120
- Dimensions: 10x12
Kitchen
- Description: Luxury Vinyl
- Level: Main
- Area: 234
- Dimensions: 18x13
Living room
- Description: Luxury Vinyl
- Level: Main
- Area: 450
- Dimensions: 25x18
Recreation room
- Level: Basement
- Area: 420
- Dimensions: 12x35
Heating
- Forced Air, Fireplace(s), Propane, Wood
Cooling
- Central Air, Electric
Appliances
- Included: Dishwasher, Disposal, Refrigerator, Range, Humidifier, Water Softener Owned
- Laundry: Main Level, Upper Level, 220 equipment
Features
- Ceiling Fan(s), Walk-In Closet(s)
- Flooring: Hardwood
- Doors: Storm Door(s)
- Basement: Partially Finished
- Number of fireplaces: 1
- Fireplace features: One, Living Room, Wood Burning, Blower Fan, Circulating
Interior area
- Total interior livable area: 3,348 sqft
- Finished area above ground: 2,208
- Finished area below ground: 1,140
Property
Parking
- Total spaces: 2
- Parking features: RV Access/Parking, Attached
- Garage spaces: 2
Features
- Levels: Two
- Stories: 2
- Patio & porch: Deck
- Exterior features: Guttering - ALL, Landscaping Not Included, Sprinkler System
- Fencing: Other
- Waterfront features: Pond/Lake
Lot
- Size: 19.9 Acres
Details
- Additional structures: Corral(s), Storage, Outbuilding
- Parcel number: 1493002300001.00
- Special conditions: Auction
Construction
Type & style
- Home type: SingleFamily
- Architectural style: Traditional
- Property subtype: Single Family Onsite Built
Materials
- Brick, Vinyl/Aluminum
- Foundation: Full, No Egress Window(s), Concrete Perimeter
- Roof: Composition
Condition
- Year built: 1992
Utilities & green energy
- Gas: Propane
- Water: Lagoon, Private
- Utilities for property: Propane
Community & HOA
Community
- Features: Lake
- Security: Security System, Smoke Detector(s)
- Subdivision: NONE LISTED ON TAX RECORD
HOA
- Has HOA: No
Location
- Region: Goddard
Financial & listing details
- Tax assessed value: $358,000
- Annual tax amount: $4,635
- Date on market: 8/25/2026
- Cumulative days on market: 156 days
- Ownership: Individual
- Road surface type: Paved
Estimated market value
Not available
Estimated sales range
Not available
$3,384/mo
Public tax history
| Year | Property taxes | Tax assessment |
|---|---|---|
| 2025 | $4,639 -9% | $44,349 -8.3% |
| 2024 | $5,099 +4.5% | $48,355 +8.3% |
| 2023 | $4,878 +11.6% | $44,662 |
| 2022 | $4,369 +7.2% | -- |
| 2021 | $4,076 +1.7% | -- |
| 2020 | $4,009 +5.4% | $35,966 +6.2% |
| 2019 | $3,803 +22.2% | $33,852 +24.2% |
| 2018 | $3,112 -0.3% | $27,265 |
| 2017 | $3,122 +110.4% | -- |
| 2016 | $1,484 -51.7% | -- |
| 2015 | $3,072 | -- |
| 2011 | -- | $22,548 -2.7% |
| 2008 | -- | $23,177 +3.2% |
| 2007 | -- | $22,457 +3.4% |
| 2006 | -- | $21,722 +1.1% |
| 2005 | -- | $21,483 +5.7% |
| 2004 | -- | $20,323 +3.7% |
| 2003 | -- | $19,589 +3.5% |
| 2002 | -- | $18,928 +14.1% |
| 2000 | -- | $16,594 |
Find assessor info on the county website
Climate risks
Neighborhood: 67052
Nearby schools
Schools provided by the listing agent
- Elementary: Oak Street
- Middle: Dwight D. Eisenhower
- High: Dwight D. Eisenhower
Source: SCKMLS as distributed by MLS GRID. This data may not be complete. We recommend contacting the local school district to confirm school assignments for this home.