Skip main navigation
Sold for $3,195,000
  • $3,195,000

    1030 S Adams Street, Denver, CO 80209

    5beds
    7,257sqft
    Single Family Residence
    Built in 2006
    9,370 Square Feet Lot
    $3,194,400 Zestimate®
    $440/sqft
    $6,731 Estimated rent

    Home value

    $3,194,400

    $3.03M - $3.35M

    $6,731/mo

    Zestimate® history
    Loading
    Loading...

    Owner options

    List your home for rent

    $6,731/mo

    Rent Zestimate®

    Find your next renter with Zillow Rental Manager. Plus, with online applications, you can quickly screen prospective tenants – for free.

    Learn more

    $6,731/mo

    Rent Zestimate®

    Refinance and save

    $14,812/mo

    Est. payment

    Refinancing to a lower rate could help reduce your monthly payments and save thousands over the life of the loan.

    See today's rates

    $14,812/mo

    Est. payment

    Explore your selling options

    Work with a Zillow partner agent

    Leverage their expertise and Zillow's premium Showcase listings to get your home seen by more buyers.

    Get started

    List with your own agent

    Get your home in front of millions of buyers by listing it on Zillow.

    Learn how to do it

    Sell it yourself

    Take full control of how buyers see your home on Zillow by listing For Sale by Owner (FSBO).

    List your home

    What's special

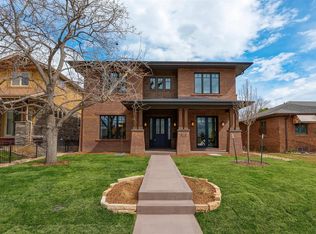
    Don’t miss this one….. Stunning Architectural Masterpiece in sought-after Belcaro/Bonnie Brae neighborhood masterfully appointed and located on an extra-large 9240 sq foot lot that’s walking distance to Bonnie Brae Park. This custom home spans over 7,000 sqft with 5 bedrooms, 8 bathrooms, a highly desired 3 car garage, and an impressive 28-foot grand entrance to welcome you. The main floor and entryway were recently updated creating a fresh and bright atmosphere – a beautiful, must see residence! This home is loaded with luxurious extras like a recently remodeled master bedroom / bathroom suite, 6 indoor fireplaces, a gourmet kitchen with a large Cambria quartz-top island and custom cabinetry, 3 dishwashers, multiple French doors, an incredible oversized fitness room, an LED backlit bar with cold beverage taps, a wine cellar, and a pre-constructed elevator shaft for future elevator installation. The exterior includes extensive landscaping, trees and lighting, a welcoming wrap-around porch, and a linear Montigo fire pit under a beautiful pergola. Located just a short distance to Wash Park, shops on South Gaylord, and to Cherry Creek Shopping & Restaurants. This home is a rare find in the heart of Denver. Furniture can be purchased with the property...

    Zillow last checked:

    Listing updated:

    Listed by:

    Lisa M. Taylor 303-882-2000 lisa@homes4saledenver.com,

    Compass - Denver

    Bought with:

    Heather Bacon, 40004078

    RE/MAX of Cherry Creek

    Source: REcolorado as distributed by MLS GRID,MLS#: 2293854MLS Logo

    Facts & features

    Interior

    Bedrooms & bathrooms
    • Bedrooms: 5
    • Bathrooms: 8
    • Full bathrooms: 4
    • 3/4 bathrooms: 1
    • 1/2 bathrooms: 3
    • Main level bathrooms: 2
    Bedroom
    • Features: Primary Suite
    • Level: Upper
    • Area: 382 Square Feet
    • Dimensions: 19.1 x 20
    Bedroom
    • Level: Upper
    • Area: 174.42 Square Feet
    • Dimensions: 11.4 x 15.3
    Bedroom
    • Level: Upper
    • Area: 179.01 Square Feet
    • Dimensions: 11.7 x 15.3
    Bedroom
    • Level: Upper
    • Area: 180.78 Square Feet
    • Dimensions: 13.8 x 13.1
    Bedroom
    • Level: Basement
    • Area: 198 Square Feet
    • Dimensions: 16.5 x 12
    Bathroom
    • Level: Main
    Bathroom
    • Level: Main
    Bathroom
    • Features: Primary Suite
    • Level: Upper
    Bathroom
    • Level: Upper
    Bathroom
    • Level: Upper
    Bathroom
    • Level: Upper
    Bathroom
    • Level: Basement
    Bathroom
    • Level: Basement
    Dining room
    • Level: Main
    • Area: 252 Square Feet
    • Dimensions: 14.4 x 17.5
    Family room
    • Level: Main
    • Area: 476.74 Square Feet
    • Dimensions: 24.2 x 19.7
    Game room
    • Level: Basement
    • Area: 122.31 Square Feet
    • Dimensions: 10.1 x 12.11
    Great room
    • Level: Basement
    • Area: 381.91 Square Feet
    • Dimensions: 18.1 x 21.1
    Gym
    • Level: Basement
    • Area: 579.74 Square Feet
    • Dimensions: 28.7 x 20.2
    Kitchen
    • Description: Plus A 11'6 X 10 Dining Nook
    • Level: Main
    • Area: 301.08 Square Feet
    • Dimensions: 19.3 x 15.6
    Laundry
    • Level: Main
    Laundry
    • Level: Upper
    • Area: 41.31 Square Feet
    • Dimensions: 5.1 x 8.1
    Living room
    • Level: Main
    • Area: 229.99 Square Feet
    • Dimensions: 14.11 x 16.3
    Loft
    • Level: Upper
    Media room
    • Level: Basement
    • Area: 398 Square Feet
    • Dimensions: 19.9 x 20
    Mud room
    • Level: Main
    • Area: 53.95 Square Feet
    • Dimensions: 8.3 x 6.5
    Office
    • Level: Main
    • Area: 256.62 Square Feet
    • Dimensions: 14.1 x 18.2
    Other
    • Level: Basement
    Heating
    • Forced Air
    Cooling
    • Central Air
    Appliances
    • Included: Cooktop, Dishwasher, Disposal, Double Oven, Dryer, Microwave, Range Hood, Refrigerator, Warming Drawer, Washer, Wine Cooler
    Features
    • Eat-in Kitchen, Entrance Foyer, Five Piece Bath, High Ceilings, Kitchen Island, Pantry, Primary Suite, Quartz Counters, Vaulted Ceiling(s), Walk-In Closet(s), Wet Bar
    • Flooring: Carpet, Stone, Tile, Wood
    • Windows: Double Pane Windows, Window Coverings
    • Basement: Bath/Stubbed,Finished,Full,Interior Entry
    • Number of fireplaces: 6
    • Fireplace features: Basement, Family Room, Gas, Gas Log, Living Room, Master Bedroom, Recreation Room
    Interior area
    • Total structure area: 7,257
    • Total interior livable area: 7,257 sqft
    • Finished area above ground: 4,625
    • Finished area below ground: 2,438

    Property

    Parking
    • Total spaces: 3
    • Parking features: Dry Walled, Exterior Access Door, Lighted
    • Attached garage spaces: 3
    Features
    • Levels: Two
    • Stories: 2
    • Patio & porch: Covered, Front Porch, Wrap Around
    • Exterior features: Balcony, Fire Pit, Garden, Gas Grill, Lighting, Private Yard
    Lot
    • Size: 9,370 sqft
    • Features: Level
    Details
    • Parcel number: 513520004
    • Zoning: E-SU-DX
    • Special conditions: Standard

    Construction

    Type & style
    • Home type: SingleFamily
    • Property subtype: Single Family Residence
    Materials
    • Frame, Stone, Stucco
    • Roof: Concrete
    Condition
    • Updated/Remodeled
    • Year built: 2006

    Utilities & green energy

    • Sewer: Public Sewer
    • Water: Public

    Community & neighborhood

    Security
    • Security features: Security System
    Location
    • Region: Denver
    • Subdivision: Belcaro

    Other

    Other facts
    • Listing terms: Cash,Conventional,Jumbo
    • Ownership: Individual

    Price history

    DateEventPrice
    6/26/2026Sold$3,195,000$440/sqft
    Source: REcolorado as distributed by MLS GRID #2293854 Report a problem
    6/9/2026Pending sale$3,195,000$440/sqft
    Source: REcolorado as distributed by MLS GRID #2293854 Report a problem
    4/10/2026Listed for sale$3,195,000$440/sqft
    Source: REcolorado as distributed by MLS GRID #2293854 Report a problem
    1/28/2026Pending sale$3,195,000$440/sqft
    Source: REcolorado as distributed by MLS GRID #2293854 Report a problem
    11/8/2025Listed for sale$3,195,000+6.5%$440/sqft
    Source: REcolorado as distributed by MLS GRID #2293854 Report a problem
    12/12/2024Sold$3,000,000-5.5%$413/sqft
    Source: Public Record Report a problem
    10/28/2024Pending sale$3,175,000$438/sqft
    Source: REcolorado as distributed by MLS GRID #7201568 Report a problem
    8/29/2024Price change$3,175,000-3.5%$438/sqft
    Source: REcolorado as distributed by MLS GRID #7201568 Report a problem
    5/31/2024Price change$3,290,000-5.5%$453/sqft
    Source: REcolorado as distributed by MLS GRID #7201568 Report a problem
    4/27/2024Listed for sale$3,480,000+58.2%$480/sqft
    Source: REcolorado as distributed by MLS GRID #7201568 Report a problem
    4/18/2018Sold$2,200,000-2.2%$303/sqft
    Source: Public Record Report a problem
    3/12/2018Pending sale$2,250,000$310/sqft
    Source: LIV Sotheby's International Realty #3390884 Report a problem
    3/2/2018Listed for sale$2,250,000+25%$310/sqft
    Source: LIV Sotheby's International Realty #3390884 Report a problem
    12/6/2007Sold$1,800,000+293%$248/sqft
    Source: Public Record Report a problem
    12/14/2005Sold$458,000$63/sqft
    Source: Public Record Report a problem

    Public tax history

    YearProperty taxesTax assessment
    2024$15,486 +7.1%$199,860 -2.3%
    2023$14,455 +3.6%$204,500 +12.5%
    2022$13,954 +17.5%$181,770 -2.8%
    2021$11,875 +2.9%$187,000 +16.8%
    2020$11,542 +8.8%$160,053 -0.7%
    2019$10,608 $161,172 +17.5%
    2018$10,608 +0.3%$137,110
    2017$10,576 +7.2%$137,110 +2.6%
    2016$9,867 +27.1%$133,630 +5.8%
    2015$7,762 0%$126,300 +35.1%
    2014$7,766 -4.5%$93,460
    2013$8,131 +17.9%$93,460 -3.4%
    2012$6,896 -29.7%$96,710 +26.1%
    2011$9,806 +2.2%$76,710 -47.9%
    2010$9,592 +43.8%$147,250
    2009$6,671 +36%$147,250 +47.4%
    2008$4,905 +184.6%$99,890 +36.2%
    2007$1,723 -7.4%$73,320 +160.8%
    2006$1,861 +4.7%$28,110
    2005$1,778 +63.7%$28,110 -0.9%
    2003$1,086 -32.3%$28,360 +3.9%
    2002$1,603 $27,290 +17.8%
    2001-- $23,160

    Find assessor info on the county website

    Neighborhood: Belcaro

    Nearby schools

    GreatSchools rating
    Schools provided by the listing agent
    • Elementary: Cory
    • Middle: Merrill
    • High: South
    • District: Denver 1

    Source: REcolorado as distributed by MLS GRID. This data may not be complete. We recommend contacting the local school district to confirm school assignments for this home.

    Get a cash offer in 3 minutes
    Find out how much your home could sell for in as little as 3 minutes with a no-obligation cash offer.
    Estimated market value
    $3,194,400
    Get a cash offer in 3 minutes
    Find out how much your home could sell for in as little as 3 minutes with a no-obligation cash offer.
    Estimated market value
    $3,194,400