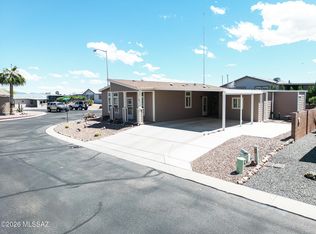
This 2023 Cavco is just the right size for someone looking to downsize. In addition to the well maintained interior, you'll see in the photos, you have a two car carport to protect your vehicle from the AZ sun.
The shed is completely finshed with water, electric, mini split and drywalled. Want to give your puppies a bath, there's even a deep sink for that.
The side yard will accomadate parking a travel trailer or class A motor home and the rear yard can be fenced for the little four legged friends.
If you don't like a lot of housework this is the one you've been waiting for.
For sale
$225,000
1030 S Barrel Cactus Rdg Unit 118, Benson, AZ 85602
2beds
986sqft
Manufactured Home
Built in 2023
5,227 Square Feet Lot
$249,900 Zestimate®
$228/sqft
$21/mo HOA
What's special
Well maintained interior
- 22 hours
- 20
- 0
Zillow last checked:
Listing updated:
Listed by:
Richard George Reed 520-820-1678,
B & R Realty,
Arthur L Bale 208-755-3106,
B & R Realty
Source: MLS of Southern Arizona,MLS#: 22624373
Facts & features
Interior
Bedrooms & bathrooms
- Bedrooms: 2
- Bathrooms: 2
- Full bathrooms: 2
Heating
- Gas Pac, Forced Air, Natural Gas
Cooling
- Central Air, Ceiling Fans Pre-Wired, Whole House Fan
Appliances
- Included: Dishwasher, Disposal, Refrigerator, Electric Range, Electric Oven, Microwave
- Laundry: Washer, Dryer, Electric Dryer Hookup
Features
- Kitchen Island, Vaulted Ceiling(s), Walk-In Closet(s)
- Flooring: Laminate
- Windows: Double Pane Windows
- Has fireplace: No
- Fireplace features: None
Interior area
- Total structure area: 986
- Total interior livable area: 986 sqft
Property
Parking
- Total spaces: 2
- Parking features: Garage - Attached, Carport
- Has attached garage: Yes
- Carport spaces: 2
Accessibility
- Accessibility features: Door Levers, Level
Features
- Levels: One
- Stories: 1
- Patio & porch: Covered, Patio
- Pool features: None
- Spa features: None
- Fencing: Block,Wrought Iron
- Has view: Yes
- View description: Mountain(s), Residential
Lot
- Size: 5,227 Square Feet
- Dimensions: 70 x 75
- Features: Decorative Gravel, North/South Exposure
Details
- Additional structures: Workshop
- Parcel number: 12347809
- Zoning: Benson - B2
- Special conditions: None
- Other equipment: Pre-Wired Sat Dish
Construction
Type & style
- Home type: MobileManufactured
- Architectural style: Ranch
- Property subtype: Manufactured Home
Materials
- Frame, Siding
- Roof: Shingle
Condition
- Year built: 2023
Utilities & green energy
- Sewer: Sewer Connected
- Water: Public
Community & HOA
Community
- Features: Lighted, Rec Center, Gated, Paved Street, Street Lights, Walking Trail
- Security: Smoke Detector(s)
- Senior community: Yes
- Subdivision: Out Of Pima County
HOA
- Has HOA: Yes
- Services included: Blanket Ins Policy, Common Area Maint, Gated Community, Street Maint
- HOA fee: $21 monthly
- HOA name: Eagles Landing HOA
- HOA phone: 520-442-9279
Location
- Region: Benson
Financial & listing details
- Price per square foot: $228/sqft
- Annual tax amount: $2,349
- Date on market: 10/6/2026
- Cumulative days on market: 6 days
- Listing terms: Conventional,Cash
- Road surface type: Paved
Estimated market value
$249,900
$237,000 - $262,000
Not available
Price history
| Date | Event | Price |
|---|---|---|
| 10/6/2026 | Listed for sale | $225,000-11.4%$228/sqft |
Source:  MLS of Southern Arizona #22624373 Report a problem MLS of Southern Arizona #22624373 Report a problem | ||
| 7/23/2026 | Listing removed | $253,900$258/sqft |
Source: MLS of Southern Arizona #22611861 Report a problem | ||
| 5/7/2026 | Listed for sale | $253,900+323.2%$258/sqft |
Source: MLS of Southern Arizona #22611861 Report a problem | ||
| 12/6/2022 | Listing removed | -- |
Source:  Long Realty Company Report a problem Long Realty Company Report a problem | ||
| 12/1/2022 | Listed for sale | $60,000$61/sqft |
Source: MLS of Southern Arizona #22230066 Report a problem | ||
Public tax history
Tax history is unavailable.
Monthly payment
Climate risks
Neighborhood: 85602
Nearby schools
Schools provided by the listing agent
- Elementary: Benson
- Middle: Benson
- High: Benson
Source: MLS of Southern Arizona. This data may not be complete. We recommend contacting the local school district to confirm school assignments for this home.
Similar homes
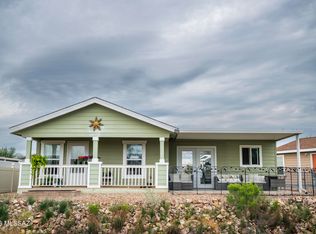
- $255,0002 bd2 ba1.3k sqft1030 S Barrel Cactus Rdg Unit 108, Benson, AZ 85602For Sale
 MLS ID #22609602, Irma Bernal, Long Realty-Benson. MLS of Southern Arizona
 - $255,0002 bd2 ba1.3k sqft1030 S Barrel Cactus Rdg #Ridge108, Benson, AZ 85602For SaleLong Realty Company
- $185,0001 bd2 ba1k sqft1030 S Barrel Cactus Rdg Unit 90, Benson, AZ 85602For Sale
 MLS ID #22623692, Irma Bernal, Long Realty-Benson. MLS of Southern Arizona
 - $266,9002 bd2 ba1.3k sqft1030 S Barrel Cactus Rdg Unit 145, Benson, AZ 85602For Sale
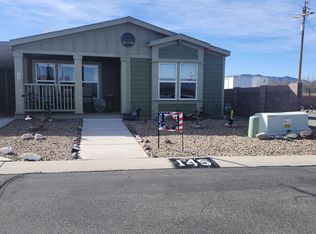 MLS ID #22600393, Richard George Reed, B & R Realty. MLS of Southern Arizona
 - $229,9002 bd2 ba1.2k sqft3165 W Linda Ln, Benson, AZ 85602For SaleMLS ID #22623059, Phillip J McGeever, Long Realty-Benson. MLS of Southern Arizona
- $229,0003 bd2 ba1.2k sqft3115 W Green Park Dr, Benson, AZ 85602For SaleMLS ID #22622421, Phillip J McGeever, Long Realty-Benson. MLS of Southern Arizona
- $185,0002 bd2 ba980 sqft204 S Land Ave, Benson, AZ 85602For SaleMLS ID #22621778, Gabriel Zaldo, OMNI Homes International. MLS of Southern Arizona
- $229,9003 bd2 ba1.2k sqft3165 W Robin Rd, Benson, AZ 85602For SaleMLS ID #22615225, Kayli Waite, Copper Lodge Realty. MLS of Southern Arizona
- $250,0001 bd2 ba748 sqft1915 W Casa Del Rio Dr Unit 7, Benson, AZ 85602For SaleMLS ID #22607800, Trey Lewis, Keller Williams Southern Arizo. MLS of Southern Arizona
- $250,0003 bd2 ba1.1k sqft744 E Country Club Dr, Benson, AZ 85602For SaleMLS ID #22617770, Paul Juell, Real Broker. MLS of Southern Arizona
- $157,5001 bd1 ba620 sqft1030 S Barrel Cactus Rdg Unit 62, Benson, AZ 85602For SaleMLS ID #22615705, Richard George Reed, B & R Realty. MLS of Southern Arizona
- $175,0003 bd2 ba1.2k sqft84 N Dorothy Ave, Benson, AZ 85602For SaleMLS ID #22621951, Frank F Buchanan, RE/MAX Fine Properties. MLS of Southern Arizona
- $245,0002 bd2 ba1k sqft692 W Pony Express Ln, Benson, AZ 85602For SaleMLS ID #22618464, Kacy A Agredano, DiPeso Realty. MLS of Southern Arizona
- $225,0003 bd2 ba1.2k sqft894 S Post Rd, Benson, AZ 85602For SaleMLS ID #22610758, John Shaver, Realty Executives Arizona Territory. MLS of Southern Arizona
- $239,9002 bd1 ba760 sqft167 W 5th St, Benson, AZ 85602For SaleMLS ID #22609697, Tara L Finch, Haymore Real Estate, LLC. MLS of Southern Arizona
- $275,0003 bd2 ba1.2k sqft1419 N Cottonwood Ln, Benson, AZ 85602For SaleMLS ID #22615618, Tara L Finch, Haymore Real Estate, LLC. MLS of Southern Arizona
- $125,0002 bd2 ba980 sqft637 E Di Di Anne Dr, Benson, AZ 85602For SaleMLS ID #22619821, Phillip J McGeever, Long Realty-Benson. MLS of Southern Arizona
- $265,0003 bd2 ba1.3k sqft302 W Cactus St, Benson, AZ 85602For SaleMLS ID #22615708, Cynthia Malec, Long Realty-Benson. MLS of Southern Arizona
