Elegant Cape Cod set on over 3 acres in South Amherst, including 2 acres of established orchard all which abuts the Munson Memorial Library. This well-maintained 3-bed, 1.5-bath home offers classic charm with meaningful updates, featuring a newer roof, vinyl siding, and a professionally installed brick patio perfect for outdoor living. Hardwood floors throughout the home. First floor main bedroom. Huge Family room with slider out to brick patio. The property’s expansive acreage provides privacy, natural beauty, wildlife and flexible use options. A two-car, end-to-end single-door garage adds excellent storage and workshop potential. A rare opportunity to own a thoughtfully cared-for home with exceptional land in a highly desirable location across from Fiddler's Green.
For sale
$799,000
1030 S East St, Amherst, MA 01002
3beds
1,853sqft
Single Family Residence
Built in 1952
3.21 Acres Lot
$777,900 Zestimate®
$431/sqft
$-- HOA
What's special
Newer roofVinyl sidingFirst floor main bedroom
- 36 days
- 441
- 8
Zillow last checked:
Listing updated:
Listed by:
James F. Potter 413-221-5230,
William Raveis R.E. & Home Services 413-549-3700
Source: MLS PIN,MLS#: 73558184
Facts & features
Interior
Bedrooms & bathrooms
- Bedrooms: 3
- Bathrooms: 2
- Full bathrooms: 1
- 1/2 bathrooms: 1
- Main level bathrooms: 1
- Main level bedrooms: 1
Primary bedroom
- Features: Closet, Flooring - Hardwood
- Level: Main,First
Bedroom 2
- Features: Closet, Closet/Cabinets - Custom Built, Flooring - Hardwood
- Level: Second
Bedroom 3
- Features: Closet, Flooring - Hardwood, Attic Access
- Level: Second
Primary bathroom
- Features: No
Bathroom 1
- Features: Bathroom - Full, Bathroom - Tiled With Tub & Shower, Closet - Linen, Flooring - Vinyl
- Level: Main,First
Bathroom 2
- Features: Bathroom - Half, Flooring - Hardwood
- Level: Second
Dining room
- Features: Flooring - Hardwood, Flooring - Wall to Wall Carpet, Open Floorplan
- Level: Main,First
Family room
- Features: Walk-In Closet(s), Closet/Cabinets - Custom Built, Flooring - Wall to Wall Carpet, Cable Hookup, High Speed Internet Hookup, Open Floorplan, Slider
- Level: Main,First
Kitchen
- Features: Flooring - Vinyl, Dining Area, Breakfast Bar / Nook, Open Floorplan
- Level: Main,First
Living room
- Features: Closet, Flooring - Hardwood, Flooring - Wall to Wall Carpet, Cable Hookup, Open Floorplan
- Level: Main,First
Heating
- Forced Air, Electric Baseboard, Oil
Cooling
- None
Appliances
- Included: Electric Water Heater, Water Heater, Range, Washer
- Laundry: In Basement, Electric Dryer Hookup, Washer Hookup
Features
- Flooring: Vinyl, Carpet, Hardwood
- Doors: Insulated Doors, Storm Door(s)
- Windows: Insulated Windows, Screens
- Basement: Interior Entry,Bulkhead,Concrete,Unfinished
- Number of fireplaces: 1
- Fireplace features: Living Room
Interior area
- Total structure area: 1,853
- Total interior livable area: 1,853 sqft
- Finished area above ground: 1,853
Property
Parking
- Total spaces: 5
- Parking features: Attached, Garage Door Opener, Storage, Workshop in Garage, Paved Drive, Off Street, Paved
- Attached garage spaces: 1
- Uncovered spaces: 4
Features
- Patio & porch: Patio
- Exterior features: Patio, Rain Gutters, Screens, Fruit Trees
- Has view: Yes
- View description: Scenic View(s)
- Frontage length: 212.00
Lot
- Size: 3.21 Acres
- Features: Cleared, Level, Other
Details
- Parcel number: 3012117
- Zoning: SF
Construction
Type & style
- Home type: SingleFamily
- Architectural style: Cape
- Property subtype: Single Family Residence
Materials
- Frame
- Foundation: Block
- Roof: Shingle
Condition
- Year built: 1952
Utilities & green energy
- Electric: Circuit Breakers, 200+ Amp Service
- Sewer: Public Sewer
- Water: Public
- Utilities for property: for Electric Range, for Electric Dryer, Washer Hookup
Community & HOA
Community
- Features: Public Transportation, Shopping, Stable(s), Bike Path, Conservation Area, House of Worship, Public School, University, Other
HOA
- Has HOA: No
Location
- Region: Amherst
Financial & listing details
- Price per square foot: $431/sqft
- Tax assessed value: $650,800
- Annual tax amount: $11,005
- Date on market: 8/29/2026
- Exclusions: Refrigerator In Kitchen And Clothes Dryer In Basement To Be Removed. Currently Not Working.
- Road surface type: Paved
Estimated market value
$777,900
$739,000 - $817,000
$2,688/mo
Price history
| Date | Event | Price |
|---|---|---|
| 8/3/2026 | Listed for sale | $799,000$431/sqft |
Source: MLS PIN #73558184 Report a problem | ||
Public tax history
| Year | Property taxes | Tax assessment |
|---|---|---|
| 2025 | $10,707 +2.6% | $596,500 +5.8% |
| 2024 | $10,440 +5.2% | $564,000 +14.2% |
| 2023 | $9,923 +2% | $493,700 +8% |
| 2022 | $9,727 +5.1% | $457,300 +7.9% |
| 2021 | $9,252 +2.3% | $424,000 |
| 2020 | $9,040 +3.4% | $424,000 +5.7% |
| 2019 | $8,742 +3.1% | $401,000 |
| 2018 | $8,477 +2.5% | $401,000 +5.8% |
| 2017 | $8,274 +2.9% | $379,000 |
| 2016 | $8,042 +3.3% | $379,000 |
| 2015 | $7,785 +1.6% | $379,000 +3.7% |
| 2014 | $7,665 +2.8% | $365,500 |
| 2013 | $7,453 +3.3% | $365,500 |
| 2012 | $7,215 +2.8% | $365,500 -5.2% |
| 2011 | $7,020 +7.4% | $385,700 |
| 2010 | $6,538 -0.2% | $385,700 -6.8% |
| 2009 | $6,548 -0.1% | $413,900 +1.2% |
| 2008 | $6,552 +2.2% | $409,000 |
| 2007 | $6,413 +4.1% | $409,000 |
| 2006 | $6,160 +11.5% | $409,000 +23.5% |
| 2005 | $5,526 +16.6% | $331,100 +21.5% |
| 2004 | $4,740 +4% | $272,400 +2.3% |
| 2003 | $4,558 +1.7% | $266,400 +12.9% |
| 2002 | $4,484 +46.8% | $236,000 +41.7% |
| 1997 | $3,054 | $166,500 |
Find assessor info on the county website
Monthly payment
Est. payment
Payment breakdown
Explore the cost of this home by adjusting the details. Changes won't be saved.Climate risks
Neighborhood: 01002

Similar homes
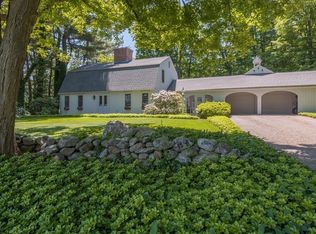
- $849,0005 bd3 ba2k sqft50 Mount Pleasant St, Amherst, MA 01002For Sale
 MLS ID #73484288, Linda Michaud, William Raveis R.E. & Home Services. MLS PIN
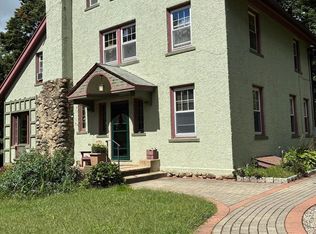
 - $699,9994 bd3 ba2.2k sqft307 Chicopee St, Granby, MA 01033For Sale
 MLS ID #73585836, Lisa Berry, Simply Sell Realty. MLS PIN
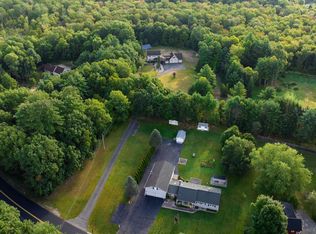
 - $530,0003 bd3 ba1.8k sqft61 Pelham Rd, Amherst, MA 01002For Sale
 MLS ID #73574257, Ross Magnant, Churchill Properties. MLS PIN
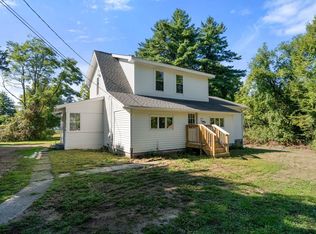
 - $499,0003 bd2 ba1.2k sqft48 Railroad St, Amherst, MA 01002For Sale
 MLS ID #73567696, Raphael Elison, Brick & Mortar. MLS PIN
