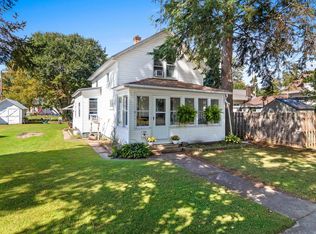
Cute and cozy Cape Cod in Shawano, conveniently located near beautiful Shawano Lake! This charming 3-bedroom, 1-bath home features a primary bedroom on the main level with two additional bedrooms upstairs. Enjoy newer stainless steel appliances, a mix of LVP and hardwood flooring, and windows replaced within the last 5 years. Outside, relax or entertain on the custom rear patio, gather around the backyard firepit, and enjoy the convenience of being adjacent to Shawano Middle School. A 1-car garage completes this inviting home! Please come see this home, fall in love and make an offer!!
Contingent
$164,900
1030 S Evergreen STREET, Shawano, WI 54166
3beds
1,089sqft
Single Family Residence
Built in 1950
7,840 Square Feet Lot
$167,400 Zestimate®
$151/sqft
$-- HOA
What's special
- 7 days
- 404
- 34
Likely to sell faster than
Zillow last checked:
Listing updated:
Listed by:
Team Smith Wisconsin Team* 262-599-8980,
Keller Williams Realty-Milwaukee Southwest
Source: WIREX MLS,MLS#: 1982171 Originating MLS: Metro MLS
Originating MLS: Metro MLSFacts & features
Interior
Bedrooms & bathrooms
- Bedrooms: 3
- Bathrooms: 1
- Full bathrooms: 1
- Main level bedrooms: 1
Primary bedroom
- Level: Main
- Area: 108
- Dimensions: 12 x 9
Bedroom 2
- Level: Upper
- Area: 130
- Dimensions: 13 x 10
Bedroom 3
- Level: Upper
- Area: 100
- Dimensions: 10 x 10
Bathroom
- Features: Shower Over Tub
Dining room
- Level: Main
- Area: 90
- Dimensions: 10 x 9
Kitchen
- Level: Main
- Area: 170
- Dimensions: 17 x 10
Living room
- Level: Main
- Area: 117
- Dimensions: 13 x 9
Office
- Level: Main
- Area: 72
- Dimensions: 9 x 8
Heating
- Natural Gas, Forced Air, Radiant/Hot Water
Cooling
- Central Air, Wall/Window Unit(s)
Appliances
- Included: Window A/C, Dishwasher, Dryer, Microwave, Range, Refrigerator, Washer
Features
- High Speed Internet
- Flooring: Wood
- Basement: Block,Full
Interior area
- Total structure area: 1,089
- Total interior livable area: 1,089 sqft
- Finished area above ground: 1,089
- Finished area below ground: 0
Property
Parking
- Total spaces: 1
- Parking features: Garage Door Opener, Detached, 1 Car
- Garage spaces: 1
Features
- Levels: Two
- Stories: 2
- Patio & porch: Patio
Lot
- Size: 7,840 Square Feet
Details
- Parcel number: 281703000040
- Zoning: Residential
Construction
Type & style
- Home type: SingleFamily
- Architectural style: Cape Cod
- Property subtype: Single Family Residence
Materials
- Vinyl Siding
Condition
- 21+ Years
- New construction: No
- Year built: 1950
Utilities & green energy
- Sewer: Public Sewer
- Water: Public
- Utilities for property: Cable Available
Community & HOA
Location
- Region: Shawano
- Municipality: Shawano
Financial & listing details
- Price per square foot: $151/sqft
- Tax assessed value: $143,438
- Annual tax amount: $2,370
- Date on market: 10/1/2026
- Inclusions: Refrigerator, Range, Dishwasher, Microwave, Washer, Dryer, Water Softener, 2 Ac Window Units
- Exclusions: Seller's Personal Property
Estimated market value
$167,400
$159,000 - $176,000
$1,398/mo
Price history
| Date | Event | Price |
|---|---|---|
| 10/5/2026 | Contingent | $164,900$151/sqft |
Source:  WIREX MLS #1982171 Report a problem WIREX MLS #1982171 Report a problem | ||
| 10/1/2026 | Listed for sale | $164,900+17.9%$151/sqft |
Source: WIREX MLS #1982171 Report a problem | ||
| 1/3/2024 | Listing removed | $139,900$128/sqft |
Source:  Exit Realty #50284178 Report a problem Exit Realty #50284178 Report a problem | ||
| 12/30/2023 | Pending sale | $139,900-2.1%$128/sqft |
Source: RANW as distributed by MLS GRID #50284178 Report a problem | ||
| 12/29/2023 | Sold | $142,900+2.1%$131/sqft |
Source: RANW as distributed by MLS GRID #50284178 Report a problem | ||
| 12/4/2023 | Contingent | $139,900$128/sqft |
Source: WIREX MLS #50284178 Report a problem | ||
| 11/30/2023 | Price change | $139,900-3.5%$128/sqft |
Source: RANW as distributed by MLS GRID #50284178 Report a problem | ||
| 11/15/2023 | Listed for sale | $145,000$133/sqft |
Source: RANW as distributed by MLS GRID #50284178 Report a problem | ||
Public tax history
| Year | Property taxes | Tax assessment |
|---|---|---|
| 2024 | $2,370 +37.9% | $127,400 +29.6% |
| 2023 | $1,719 +12.8% | $98,300 +43.5% |
| 2022 | $1,524 +4.7% | $68,500 |
| 2021 | $1,456 -19.4% | $68,500 |
| 2020 | $1,806 +36.6% | $68,500 |
| 2019 | $1,322 | $68,500 +8.2% |
| 2018 | -- | $63,300 |
| 2017 | -- | $63,300 |
| 2016 | -- | $63,300 |
| 2015 | $1,331 -99% | $63,300 |
| 2014 | $131,816 +8179.4% | $63,300 |
| 2013 | $1,592 +3.4% | $63,300 |
| 2011 | $1,540 +6.7% | $63,300 |
| 2010 | $1,443 +2% | $63,300 |
| 2009 | $1,415 | $63,300 |
Find assessor info on the county website
Monthly payment
Est. payment
Payment breakdown
Explore the cost of this home by adjusting the details. Changes won't be saved.Climate risks
Neighborhood: 54166
Nearby schools
Schools provided by the listing agent
- Elementary: Brener
- Middle: Shawano Community
- High: Shawano
- District: Shawano
Source: WIREX MLS. This data may not be complete. We recommend contacting the local school district to confirm school assignments for this home.
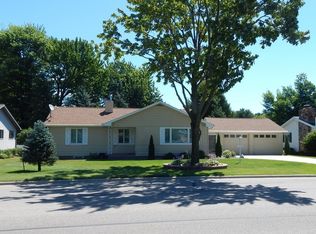
Similar homes
- $174,9002 bd1 ba1k sqft1131 S Franklin St, Shawano, WI 54166For Sale
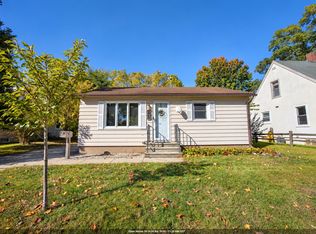 MLS ID #50334025, Karina R Smet. RANW as distributed by MLS GRID
 - $179,9004 bd2 ba1.6k sqft224 S Andrews St, Shawano, WI 54166For Sale
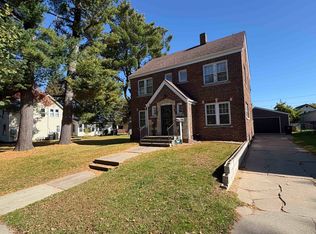 MLS ID #50333954, Jake D Reinke. RANW as distributed by MLS GRID
 - $199,9003 bd1 ba1.2k sqft911 S Evergreen St, Shawano, WI 54166For Sale
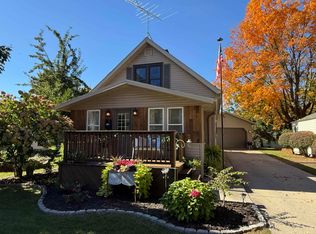 MLS ID #50333781, Jenny M Ballwahn. RANW as distributed by MLS GRID
 - $170,0003 bd1 ba1.2k sqft811 S Lafayette St, Shawano, WI 54166For Sale
 MLS ID #50333048, Cheyenne A Eccles. RANW as distributed by MLS GRID
