MOEV-IN READY: The Fairfield by Inspired Homes -This sought-after Fairfield model showcases a delightful front porch, 10' ceilings, and a 3-car garage featuring a service door for added convenience. Inside, the kitchen boasts built-in appliances, on-site custom wood cabinets, and an impressively spacious pantry with carefully designed features. The abundance of custom oversized windows throughout the home creates a light and airy ambiance that is simply perfect. The primary suite is a true highlight, offering a zero-entry shower, a walk-in closet complete with custom shelving, and direct access to the conveniently located laundry room. The lower level of the home includes a generously sized rec room, additional bedrooms, and ample storage space. Upgraded designer lighting fixtures have been thoughtfully incorporated throughout, adding a touch of elegance that enhances the overall aesthetic. Positioned on a south-facing lot that backs to County Line RD, this home enjoys a unique advantage of a green space buffer and no rear neighbors. This provides both privacy and a tranquil backdrop for daily living. Located in the peaceful and sought-after Kensington Farms neighborhood in South Lee's Summit, this property offers a lifestyle characterized by both comfort and convenience. Residents can indulge in community amenities including a refreshing pool, a playground, and expanses of green space to enjoy. Notably, shopping destinations and downtown Lee's Summit are just a short drive away, providing residents with the opportunity to relish in the charm of a countryside atmosphere while benefiting from the practicality of urban living right in Kensington Farms.
Sold
Zillow last checked:
Listing updated:
Bought with:
Angela Shade, 2014009383
RE/MAX Heritage
Source: Heartland MLS as distributed by MLS GRID,MLS#: 2485992
Price history
| Date | Event | Price |
|---|---|---|
| 7/25/2024 | Sold | -- |
Source:  Heartland MLS as distributed by MLS GRID #2485992 Report a problem Heartland MLS as distributed by MLS GRID #2485992 Report a problem | ||
| 6/10/2024 | Pending sale | $538,990$200/sqft |
Source: Heartland MLS as distributed by MLS GRID #2485992 Report a problem | ||
| 6/7/2024 | Price change | $538,990-1%$200/sqft |
Source: Heartland MLS as distributed by MLS GRID #2485992 Report a problem | ||
| 6/4/2024 | Price change | $544,315-1.2%$202/sqft |
Source: Heartland MLS as distributed by MLS GRID #2485992 Report a problem | ||
| 6/2/2024 | Pending sale | $551,000+1.2%$205/sqft |
Source: Heartland MLS as distributed by MLS GRID #2485992 Report a problem | ||
| 4/30/2024 | Listed for sale | $544,315+14.8%$202/sqft |
Source: Heartland MLS as distributed by MLS GRID #2485992 Report a problem | ||
| 4/30/2024 | Listing removed | -- |
Source: Heartland MLS as distributed by MLS GRID #2449611 Report a problem | ||
| 1/11/2024 | Price change | $473,990-20.7%$176/sqft |
Source:  Inspired Homes Report a problem Inspired Homes Report a problem | ||
| 12/20/2023 | Price change | $597,990+9.9%$222/sqft |
Source: Inspired Homes Report a problem | ||
| 8/13/2023 | Listed for sale | $544,315$202/sqft |
Source: Heartland MLS as distributed by MLS GRID #2449611 Report a problem | ||
Nearby homes
- $---- bd-- ba-- sqft1030 SW Cheshire Dr #CTBH29, Raymore, MO 64083Off Market
- $605,0003 bd3 ba2.6k sqft1030 SW Cheshire Dr #EBUP45, Raymore, MO 64083Off Market
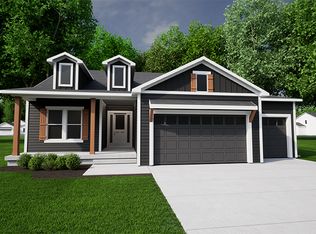
- $646,1004 bd3 ba3.3k sqft1030 SW Cheshire Dr #LASOE4, Raymore, MO 64083Off Market
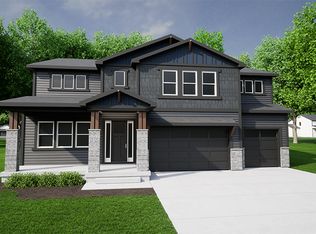
- $625,6004 bd4 ba2.9k sqft1030 SW Cheshire Dr #MHOTZD, Raymore, MO 64083Off Market
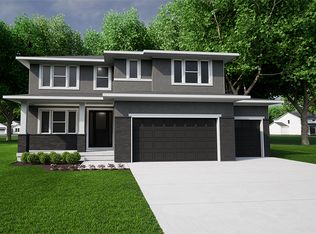
Get a cash offer in 3 minutes
Find out how much your home could sell for in as little as 3 minutes with a no-obligation cash offer.
Estimated market value
$561,300
