Skip main navigation
Off market
  • $2,287,200

    1030 Shelly St, Altadena, CA 91001

    3beds
    2,293sqft
    SingleFamily
    Built in 1929
    0.28 Acres Lot
    $2,287,200 Zestimate®
    $997/sqft
    $4,515 Estimated rent

    Home value

    $2,287,200

    $2.13M - $2.49M

    $4,515/mo

    Zestimate® history
    Loading
    Loading...

    Owner options

    List your home for rent

    $4,515/mo

    Rent Zestimate®

    Find your next renter with Zillow Rental Manager. Plus, with online applications, you can quickly screen prospective tenants – for free.

    Learn more

    $4,515/mo

    Rent Zestimate®

    Refinance and save

    $14,398/mo

    Est. payment

    Refinancing to a lower rate could help reduce your monthly payments and save thousands over the life of the loan.

    See today's rates

    $14,398/mo

    Est. payment

    Explore your selling options

    Work with a Zillow partner agent

    Leverage their expertise and Zillow's premium Showcase listings to get your home seen by more buyers.

    Get started

    List with your own agent

    Get your home in front of millions of buyers by listing it on Zillow.

    Learn how to do it

    Sell it yourself

    Take full control of how buyers see your home on Zillow by listing For Sale by Owner (FSBO).

    List your home

    What's special

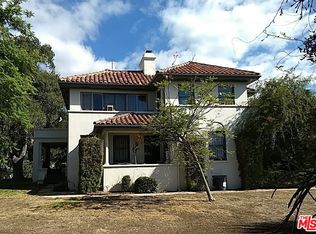
    This beautifully preserved, carefully updated 1929 Spanish style home is a paragon of indoor-outdoor Southern California living. Offering an utterly unique setting on a generous flat lot with 180 degree views of the upper Arroyo Seco and the 1300-acre protected Hahamongna Watershed Park, 1030 W Shelly is a once-in-a-lifetime opportunity to be immersed in a natural landscape while enjoying proximity to the conveniences of the Altadena and Pasadena communities. Step inside the front gates and through the vine-covered arbor to enter an idyllic compound comprised of a spectacular koi pond, outdoor kitchen and dining room with wood-burning pizza oven and charcoal grill, wildlife observation patio, and raised-garden beds, among so much more. From the Saltillo tile walkway leading to the front door, this 3 bedroom, 2 bath home is equal parts relaxed and refined. Gorgeous hardwood floors and wood-framed doors and windows, plaster walls, and stunning custom tile work throughout compliment an easy floor plan with great flow. The home's perfectly-proportioned living room features a handsome wood beamed ceiling, wood or gas fueled fireplace and french doors that open to the west-facing covered patio. Just off the living room is a light filled library, with picturesque views of the San Gabriel foothills. The chef's kitchen with stainless steel appliances and custom maple cabinetry is separate but still close to the elegant dining room with a second wood-burning fireplace, tongue-in-groove wood paneled ceiling and access to the wraparound portico with views of the garden and pond. Primary bedroom is spacious with a sitting area and double patio doors opening to fragrant citrus trees and the calming sounds of the front fountain. A second bedroom has windows opening to the private south patio and benefits from the music of an additional water feature there. The third bedroom, currently used as an office, revels in unmatched views across the watershed and natural park. Updated baths fit with the resort-like feel of the property, which has been updated with consideration to the environment and keeping up with modern efficiency improvements such as water-wise native landscaping, cool roof, temperature controlled attic-fan, dual-zone HVAC system, dual glazed windows and added insulation for energy conservation and soundproofing. 'Special' doesn't convey how truly sublime this property is -- this is a home to treasure.

    This property is off market, which means it's not currently listed for sale or rent on Zillow. This may be different from what's available on other websites or public sources.
    Facts & features

    Interior

    Bedrooms & bathrooms
    • Bedrooms: 3
    • Bathrooms: 2
    • Full bathrooms: 1
    • 3/4 bathrooms: 1
    Heating
    • Other
    Cooling
    • Central
    Appliances
    • Laundry: In Closet
    Features
    • Beamed Ceilings, Ceiling Fan(s)
    • Fireplace features: Living Room, Dining Room
    • Common walls with other units/homes: No Common Walls
    Interior area
    • Total interior livable area: 2,293 sqft

    Property

    Parking
    • Total spaces: 5
    Features
    • Fencing: Wrought Iron, Stucco Wall
    Lot
    • Size: 0.28 Acres
    Details
    • Parcel number: 5823010012
    • Special conditions: Standard, Trust

    Construction

    Type & style
    • Home type: SingleFamily
    • Architectural style: Conventional
    Condition
    • Year built: 1929

    Utilities & green energy

    • Sewer: Public Sewer
    • Water: Public
    • Utilities for property: Sewer Connected, Water Connected, Natural Gas Connected, Electricity Connected

    Community & neighborhood

    Location
    • Region: Altadena

    Other

    Other facts
    • Special Listing Conditions: Standard, Trust
    • Appliances: Dishwasher, Gas Range, Range Hood, Refrigerator, Gas Oven
    • Cooling: Central Air
    • Room Type: Living Room, Master Bedroom, Kitchen, Library, Jack & Jill
    • Fireplace: Yes
    • Subdivision: Not Applicable
    • Flooring: Tile, Wood
    • Fireplace Features: Living Room, Dining Room
    • Laundry: Laundry: Yes
    • View: Mountain(s), See Remarks, Reservoir
    • Parking: Garage, Driveway
    • Interior Features: Beamed Ceilings, Ceiling Fan(s)
    • Direction Faces: East
    • Laundry: In Closet
    • Architectural Style: Spanish
    • Water Source: Public
    • Fencing: Wrought Iron, Stucco Wall
    • Exterior Features: Koi Pond
    • Fencing: Fence: Yes
    • Common Walls: No Common Walls
    • Heating: Heating: Yes
    • Patio and Porch Features: Patio: Yes
    • Appliances: Appliances: Yes
    • Community Features: Street Lights, Hiking, Suburban, Foothills, Urban
    • Structure Type: House
    • Sewer: Public Sewer
    • Utilities: Sewer Connected, Water Connected, Natural Gas Connected, Electricity Connected
    • Cooling: Cooling: Yes
    • Bathroom Features: Shower, Bathtub

    Price history

    DateEventPrice
    8/11/2022Sold$2,100,000+43.9%$916/sqft
    Source: Pasadena Foothills MLS #P1-10307 Report a problem
    7/22/2022Pending sale$1,459,000$636/sqft
    Source: CRMLS #P1-10307 Report a problem
    7/6/2022Listed for sale$1,459,000$636/sqft
    Source: CRMLS #P1-10307 Report a problem

    Public tax history

    YearProperty taxesTax assessment
    2025$25,008 +3%$2,184,840 +2%
    2024$24,274 +0.8%$2,142,000 +2%
    2023$24,071 +17.8%$2,100,000 +438.7%
    2022$20,433 +339.1%$389,823 +2%
    2021$4,653 +3.8%$382,180 +1%
    2020$4,481 $378,262 +2%
    2019$4,481 -0.3%$370,846 +2%
    2018$4,494 $363,575 +2%
    2017$4,494 +1%$356,447 +2%
    2016$4,447 +2.6%$349,459 +1.5%
    2015$4,335 +3%$344,211 +2%
    2014$4,211 $337,469 +2.5%
    2012-- $329,359 +2%
    2011-- $322,902 +0.8%
    2010-- $320,490 -0.2%
    2009-- $321,252 +2%
    2008-- $314,954 +2%
    2007-- $308,779 +4.7%
    2006-- $294,872
    2005-- $294,872 +4%
    2004-- $283,423 +1.9%
    2003-- $278,229 +2%
    2002-- $272,775 +4%
    2000-- $262,186

    Find assessor info on the county website

    Neighborhood: 91001

    Nearby schools

    GreatSchools rating
    Get a cash offer in 3 minutes
    Find out how much your home could sell for in as little as 3 minutes with a no-obligation cash offer.
    Estimated market value
    $2,287,200
    Get a cash offer in 3 minutes
    Find out how much your home could sell for in as little as 3 minutes with a no-obligation cash offer.
    Estimated market value
    $2,287,200