Skip main navigation
Sold for $675,000
  • $675,000

    1030 Skippack Pike, Blue Bell, PA 19422

    3beds
    2,400sqft
    Single Family Residence
    Built in 1910
    0.41 Acres Lot
    $823,000 Zestimate®
    $281/sqft
    $4,226 Estimated rent

    Home value

    $823,000

    $782,000 - $881,000

    $4,226/mo

    Zestimate® history
    Loading
    Loading...

    Owner options

    List your home for rent

    $4,226/mo

    Rent Zestimate®

    Find your next renter with Zillow Rental Manager. Plus, with online applications, you can quickly screen prospective tenants – for free.

    Learn more

    $4,226/mo

    Rent Zestimate®

    Refinance and save

    $4,322/mo

    Est. payment

    Refinancing to a lower rate could help reduce your monthly payments and save thousands over the life of the loan.

    See today's rates

    $4,322/mo

    Est. payment

    Explore your selling options

    Work with a Zillow partner agent

    Leverage their expertise and Zillow's premium Showcase listings to get your home seen by more buyers.

    Get started

    List with your own agent

    Get your home in front of millions of buyers by listing it on Zillow.

    Learn how to do it

    Sell it yourself

    Take full control of how buyers see your home on Zillow by listing For Sale by Owner (FSBO).

    List your home

    What's special

    Wood burning fireplaceMaster suiteHalf bathPlenty of roomDeep country sinkFull of windowsOriginal french doors
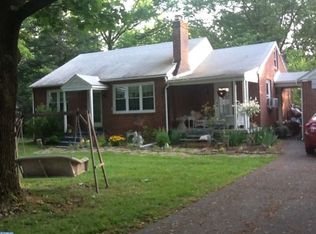
    Circa 1850 this Federal-Style Stone Farmhouse is set off from Skippack Pike in beautiful Whitpain Township. Originally named the Gingerbread House, everything has been renovated new electric, plumbing, HVAC, and insulation just to mention a few. The renovation keep in mind all of the charm and character of the era while updating it with every modern amenity.  The long driveway takes you back to a nice sized side and back yard.  The walkways leads you to the back door where you enter to find a very spacious mud room with plenty of storage for shoes, coats, bags and more!  The laundry is in this area as well as a half bath for convenience.  Off of this mudroom is the completely upgraded kitchen. Tons of counter space, professional 6 burner gas stove, deep country sink, oversized granite island with built in microwave and plenty of room for stools.  The Nickel Gap backsplash adds to this perfectly country-style farm inspired kitchen. A quaint, airy and bright breakfast nook will allow for all to gather for a meal in comfort. Through a doorway you will find a large formal dining area with original refinished wide planked hardwood floors.  The sizable yet cozy family room, with wood burning fireplace, is the next room over and it is full of windows for tons of natural light.  Both the dining room and the living room are home to original French doors that lead to the back porch.  On the second level, you will find two very large bedrooms and a full stunning hall bath equipped with double vanity and beautifully tiled bath/shower combo.  Down the other end of the hall is the owners “wing” with the original door to section it off from the rest of the floor for privacy.  Two extra large walk-in closets are down the hall to the master suite.  The bathroom is spectacular with its double vanity, tiled floor and oversized tiled shower. Up a few more steps and there is a third-floor loft which could be a wonderful office or hang-out space for the kids! This home has all of the nooks and crannies that are so endearing to this time period.  From the deep-sill windows to the original hardware on the doors, it does not disappoint!  Conveniently located to everything, including a short walk to the farmers market next door, and in A+ rated Wissahickon School District, this remodeled farm home is a MUST SEE. Great location for Home occupancy.

    Zillow last checked:

    Listing updated:

    Listed by:

    Maria Meitner 215-643-2500,

    Long & Foster Real Estate, Inc.

    Bought with:

    Greg Parker, AB067333

    Keller Williams Real Estate-Blue Bell

    Source: Bright MLS,MLS#: PAMC2064444MLS Logo

    Facts & features

    Interior

    Bedrooms & bathrooms
    • Bedrooms: 3
    • Bathrooms: 3
    • Full bathrooms: 2
    • 1/2 bathrooms: 1
    • Main level bathrooms: 1
    Rooms
    • Room types: Dining Room, Primary Bedroom, Bedroom 2, Bedroom 3, Kitchen, Family Room, Foyer, Breakfast Room, Laundry, Bathroom 2, Attic, Primary Bathroom
    Basement
    • Area: 0
    Heating
    • Central, Natural Gas
    Cooling
    • Central Air, Electric
    Appliances
    • Included: Microwave, Dishwasher, Disposal, Freezer, Ice Maker, Oven, Oven/Range - Gas, Refrigerator, Six Burner Stove, Stainless Steel Appliance(s), Tankless Water Heater, Gas Water Heater
    • Laundry: Laundry Room
    Features
    • Attic, Breakfast Area, Dining Area, Kitchen - Country, Kitchen Island, Bathroom - Stall Shower, Walk-In Closet(s), Dry Wall, Plaster Walls
    • Flooring: Hardwood, Tile/Brick, Wood
    • Basement: Sump Pump,Unfinished,Windows
    • Number of fireplaces: 1
    • Fireplace features: Brick, Glass Doors, Mantel(s), Wood Burning
    Interior area
    • Total structure area: 2,400
    • Total interior livable area: 2,400 sqft
    • Finished area above ground: 2,400
    • Finished area below ground: 0

    Property

    Parking
    • Parking features: Asphalt, Assigned, Driveway
    • Has uncovered spaces: Yes
    • Details: Assigned Parking
    Accessibility
    • Accessibility features: None
    Features
    • Levels: Three
    • Stories: 3
    • Pool features: None
    • Has view: Yes
    • View description: Park/Greenbelt, Street, Trees/Woods
    Lot
    • Size: 0.41 Acres
    • Dimensions: 132.00 x 0.00
    • Features: Additional Lot(s), Adjoins - Open Space, Backs - Parkland, Level, Landscaped, Rear Yard, SideYard(s), Suburban
    Details
    • Additional structures: Above Grade, Below Grade
    • Parcel number: 660006262008
    • Zoning: R2
    • Special conditions: Standard

    Construction

    Type & style
    • Home type: SingleFamily
    • Architectural style: Colonial
    • Property subtype: Single Family Residence
    Materials
    • Stone, Aluminum Siding
    • Foundation: Crawl Space, Stone
    • Roof: Asphalt
    Condition
    • Excellent
    • New construction: No
    • Year built: 1910
    • Major remodel year: 2023

    Utilities & green energy

    • Electric: 200+ Amp Service
    • Sewer: Public Sewer
    • Water: Public

    Community & HOA

    Community
    • Subdivision: Blue Bell
    HOA
    • Has HOA: No
    Location
    • Region: Blue Bell
    • Municipality: WHITPAIN TWP

    Financial & listing details

    • Price per square foot: $281/sqft
    • Tax assessed value: $192,000
    • Annual tax amount: $5,813
    • Date on market: 3/22/2023
    • Listing agreement: Exclusive Right To Sell
    • Listing terms: Cash,Conventional,FHA
    • Ownership: Fee Simple

    Price history

    DateEventPrice
    8/11/2023Sold$675,000-3.6%$281/sqft
    Source: Bright MLS #PAMC2064444 Report a problem
    7/27/2023Pending sale$699,900$292/sqft
    Source: Bright MLS #PAMC2064444 Report a problem
    7/14/2023Listing removed--
    Source: Zillow Rentals #PAMC2077068 Report a problem
    7/13/2023Contingent$699,900$292/sqft
    Source: Bright MLS #PAMC2064444 Report a problem
    7/7/2023Listed for rent$4,500$2/sqft
    Source: Zillow Rentals #PAMC2077068 Report a problem
    5/24/2023Price change$699,900-4.8%$292/sqft
    Source: Bright MLS #PAMC2064444 Report a problem
    5/8/2023Price change$735,000-8.1%$306/sqft
    Source: Bright MLS #PAMC2064444 Report a problem
    4/6/2023Listed for sale$799,900+39.1%$333/sqft
    Source: Bright MLS #PAMC2064444 Report a problem
    4/13/2022Listing removed--
    Source: Long & Foster Broker Feed Report a problem
    3/25/2022Listed for sale$575,000-41%$240/sqft
    Source: Long & Foster Broker Feed #PAMC2032266 Report a problem
    7/5/2020Listing removed$975,000$406/sqft
    Source: Long & Foster Real Estate, Inc. #PAMC631936 Report a problem
    12/4/2019Price change$975,000-7.1%$406/sqft
    Source: Long & Foster Real Estate, Inc. #PAMC631936 Report a problem
    11/20/2019Listed for sale$1,050,000+162.5%$438/sqft
    Source: Long & Foster Real Estate, Inc. #PAMC631936 Report a problem
    2/28/2018Sold$400,000$167/sqft
    Source: Public Record Report a problem

    Public tax history

    YearProperty taxesTax assessment
    2025$6,699 +15.2%$204,870 +6.7%
    2024$5,813 $192,000
    2023$5,813 +3.6%$192,000
    2022$5,613 -16.9%$192,000 -19.5%
    2021$6,756 +2.5%$238,370
    2020$6,589 +2.1%$238,370
    2019$6,453 +2.2%$238,370
    2018$6,315 +4.1%$238,370
    2017$6,067 +2.1%$238,370
    2016$5,941 +2.6%$238,370
    2015$5,788 +0%$238,370
    2014$5,787 $238,370
    2013$5,787 $238,370
    2012$5,787 +3.1%$238,370
    2011$5,612 +4.8%$238,370
    2010$5,354 -0.2%$238,370
    2009$5,366 +3%$238,370
    2008$5,209 +1.9%--
    2007$5,113 -0.4%--
    2006$5,135 +4.1%--
    2005$4,932 +4.1%--
    2004$4,736 +10%--
    2003$4,306 +3.9%--
    2002$4,143 +4.5%--
    2000$3,965 -1.2%--
    1999$4,013 --
    Find assessor info on the county website

    Neighborhood: 19422

    Nearby schools

    GreatSchools rating
    Schools provided by the listing agent
    • Elementary: Blue Bell
    • Middle: Wissahickon
    • High: Wissahickon
    • District: Wissahickon

    Source: Bright MLS. This data may not be complete. We recommend contacting the local school district to confirm school assignments for this home.

    Get a cash offer in 3 minutes
    Find out how much your home could sell for in as little as 3 minutes with a no-obligation cash offer.
    Estimated market value
    $823,000
    Get a cash offer in 3 minutes
    Find out how much your home could sell for in as little as 3 minutes with a no-obligation cash offer.
    Estimated market value
    $823,000