MLS# 21280181 - Built by Ashton Woods Homes - Ready Now! ~ Pocket Office! Fireplace! Game Room! Media Room!Welcome to your new home by Ashton Woods located in Inspiration, an award-winning, master-planned community in St. Paul. Designed with the Roosevelt Collection, this home features old world style with new traditions. As you enter through the foyer, you're immediately greeted by a spacious secondary bedroom complete with a walk-in closet and a private full bath—ideal for guests or a home office. Just down the hall, you’ll find a convenient powder room connected to a mudroom and a separate utility room. At the heart of the home lies a beautifully designed open-concept layout. A bright and expansive family room, perfect for entertaining or relaxing movie nights, opens to a covered patio for seamless indoor-outdoor living. The modern, upgraded kitchen features luxury vinyl flooring, shaker-style cabinets, a large island and an oversized walk-in pantry. The adjacent dining area flows effortlessly into the main living space and is conveniently located near the private primary suite. The primary bedroom offers a peaceful retreat with a spacious en-suite bathroom that includes a dual-sink vanity, a glass-enclosed walk-in shower, a linen closet, and a large walk-in closet. Upstairs, a versatile game room sits next to an open overlook, enhancing the home's light-filled, airy feel, and seamlessly leads into a dedicated media room for added entertainment. This level also includes three generously sized secondary bedrooms, each with its own
Sold
Price Unknown
1030 Sky Five Dr, Wylie, TX 75098
5beds
3,842sqft
Single Family Residence
Built in 2025
6,490 Square Feet Lot
$645,500 Zestimate®
$--/sqft
$4,433 Estimated rent
Home value
$645,500
$613,000 - $678,000
$4,433/mo
Zestimate® history
Owner options
List your home for rent
$4,433/mo
Rent Zestimate®
Find your next renter with Zillow Rental Manager. Plus, with online applications, you can quickly screen prospective tenants – for free.
$4,433/mo
Rent Zestimate®
Refinance and save
$989/mo
Est. payment
Refinancing to a lower rate could help reduce your monthly payments and save thousands over the life of the loan.
$989/mo
Est. payment
Explore your selling options
Work with a Zillow partner agent
Leverage their expertise and Zillow's premium Showcase listings to get your home seen by more buyers.
Get startedList with your own agent
Get your home in front of millions of buyers by listing it on Zillow.
Learn how to do itSell it yourself
Take full control of how buyers see your home on Zillow by listing For Sale by Owner (FSBO).
List your homeWhat's special
Luxury vinyl flooringBeautifully designed open-concept layoutLarge walk-in closetModern upgraded kitchenVersatile game roomLinen closetSeparate utility room
Zillow last checked:
Listing updated:
Listed by:
Ben Caballero 888-872-6006,
HomesUSA.com 888-872-6006
Bought with:
Non-NTREIS MLS Licensee
NON MLS
Source: NTREIS,MLS#: 21280181
Facts & features
Interior
Bedrooms & bathrooms
- Bedrooms: 5
- Bathrooms: 5
- Full bathrooms: 4
- 1/2 bathrooms: 1
Primary bedroom
- Level: First
- Dimensions: 16 x 14
Bedroom
- Level: First
- Dimensions: 12 x 11
Bedroom
- Level: Second
- Dimensions: 12 x 11
Bedroom
- Level: Second
- Dimensions: 14 x 13
Bedroom
- Level: Second
- Dimensions: 16 x 13
Breakfast room nook
- Level: First
- Dimensions: 13 x 10
Dining room
- Level: First
- Dimensions: 11 x 13
Game room
- Level: Second
- Dimensions: 20 x 20
Kitchen
- Level: First
- Dimensions: 16 x 16
Living room
- Level: First
- Dimensions: 22 x 17
Living room
- Level: Second
- Dimensions: 16 x 15
Office
- Level: First
- Dimensions: 11 x 9
Utility room
- Level: Second
- Dimensions: 11 x 9
Heating
- Central, ENERGY STAR/ACCA RSI Qualified Installation, ENERGY STAR Qualified Equipment, Humidity Control, Natural Gas
Cooling
- Central Air, Ceiling Fan(s), Electric, ENERGY STAR Qualified Equipment, Humidity Control
Appliances
- Included: Some Gas Appliances, Dishwasher, Electric Oven, Gas Cooktop, Disposal, Gas Range, Gas Water Heater, Plumbed For Gas, Tankless Water Heater, Vented Exhaust Fan
- Laundry: Washer Hookup, Electric Dryer Hookup, Laundry in Utility Room
Features
- Wet Bar, Decorative/Designer Lighting Fixtures, Double Vanity, Eat-in Kitchen, High Speed Internet, Kitchen Island, Loft, Open Floorplan, Pantry, Smart Home, Cable TV, Vaulted Ceiling(s), Air Filtration
- Flooring: Carpet, Ceramic Tile, Luxury Vinyl Plank, Tile
- Has basement: No
- Number of fireplaces: 1
- Fireplace features: Family Room
Interior area
- Total interior livable area: 3,842 sqft
Property
Parking
- Total spaces: 2
- Parking features: Door-Single, Garage Faces Front, Garage, Garage Door Opener
- Garage spaces: 2
Features
- Levels: Two
- Stories: 2
- Patio & porch: Covered
- Exterior features: Lighting, Private Yard, Rain Gutters
- Pool features: None, Community
- Fencing: Back Yard,Fenced,Full,Gate,Wood
Lot
- Size: 6,490 Square Feet
- Dimensions: 50 x 127
Details
- Parcel number: R1341305400701
- Other equipment: Air Purifier
Construction
Type & style
- Home type: SingleFamily
- Architectural style: Craftsman,Traditional,Detached
- Property subtype: Single Family Residence
Materials
- Brick
- Foundation: Slab
- Roof: Composition
Condition
- Year built: 2025
Utilities & green energy
- Utilities for property: Municipal Utilities, Sewer Available, Water Available, Cable Available
Green energy
- Energy efficient items: Appliances, Construction, Doors, HVAC, Insulation, Lighting, Rain/Freeze Sensors, Thermostat, Water Heater, Windows
- Indoor air quality: Filtration, Ventilation
- Water conservation: Efficient Hot Water Distribution, Low-Flow Fixtures, Water-Smart Landscaping
Community & HOA
Community
- Features: Clubhouse, Fitness Center, Fishing, Lake, Playground, Park, Pool, Sidewalks, Tennis Court(s), Trails/Paths
- Security: Prewired, Security System, Carbon Monoxide Detector(s), Smoke Detector(s), Security Lights
- Subdivision: Inspiration
HOA
- Has HOA: Yes
- Services included: All Facilities, Association Management, Maintenance Grounds, Maintenance Structure, Security, Utilities
- HOA fee: $989 semi-annually
- HOA name: Inspiration Residential Hoa
- HOA phone: 469-522-2120
Location
- Region: Wylie
Financial & listing details
- Date on market: 5/23/2026
- Cumulative days on market: 27 days
Price history
| Date | Event | Price |
|---|---|---|
| 7/23/2026 | Sold | -- |
Source: NTREIS #21280181 Report a problem | ||
| 6/19/2026 | Pending sale | $683,875$178/sqft |
Source: NTREIS #21280181 Report a problem | ||
| 5/23/2026 | Listed for sale | $683,875$178/sqft |
Source:  Ashton Woods Homes Report a problem Ashton Woods Homes Report a problem | ||
Public tax history
Tax history is unavailable.
Neighborhood: 75098
Nearby homes
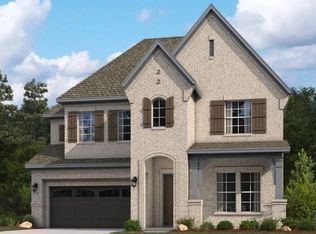
- $605,0004 bd5 ba2.9k sqft1026 Sky Five Dr, Wylie, TX 75098New Construction
- $555,0004 bd3 ba2.3k sqft1225 Eclipse Way, Wylie, TX 75098New Construction

- $--4 bd4 ba2.1k sqft1216 Eclipse Way, Lucas, TX 75098Sold

- $--4 bd5 ba2.9k sqft1013 Golden Galaxy Way, Wylie, TX 75098Sold
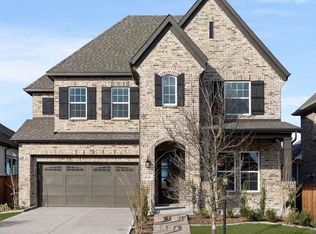
- $--4 bd3 ba2.3k sqft1009 Golden Galaxy Way, Wylie, TX 75098Sold
- $--4 bd5 ba3k sqft1228 Eclipse Way, Wylie, TX 75098Sold
- $--5 bd4 ba3.5k sqft1232 Eclipse Way, Wylie, TX 75098Sold
- $--3 bd3 ba2.1k sqft1208 Eclipse Way, Wylie, TX 75098Sold
Nearby schools
GreatSchools rating
- 10/10George W Bush Elementary SchoolGrades: PK-4Distance: 1.1 mi
- 10/10Frank Mcmillan Junior High SchoolGrades: 7-8Distance: 2.5 mi
- 8/10Wylie East High SchoolGrades: 9-12Distance: 5.3 mi
Schools provided by the listing agent
- Middle: Davis,Mcmillan
- High: Wylie East
- District: Wylie ISD
Source: NTREIS. This data may not be complete. We recommend contacting the local school district to confirm school assignments for this home.
Get a cash offer in 3 minutes
Find out how much your home could sell for in as little as 3 minutes with a no-obligation cash offer.
Estimated market value
$645,500
Get a cash offer in 3 minutes
Find out how much your home could sell for in as little as 3 minutes with a no-obligation cash offer.
Estimated market value
$645,500
- Texas
- Collin County
- Wylie
- 75098
- 1030 Sky Five Dr
Nearby cities
Nearby neighborhoods
Nearby zip codes
Other Wylie Topics
