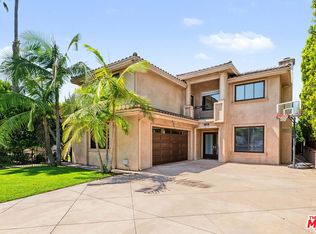
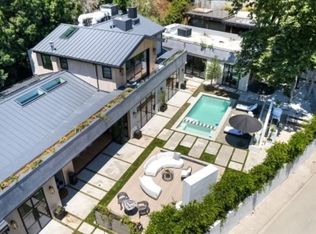
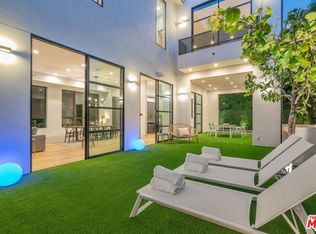
Perched high above Bel Air, 1030 Somera offers an exceptional opportunity to experience the best of California living in a truly private and sophisticated setting. With sweeping views stretching from the ocean and city skyline to the surrounding canyons, this remarkable contemporary residence delivers an extraordinary sense of space, tranquility, and privacy just minutes from Sunset Boulevard and the heart of the Westside.Behind a gated entry, the residence unfolds across multiple levels designed for both effortless everyday living and memorable entertaining. Walls of glass capture the ever-changing landscape, while generous terraces and seamless indoor-outdoor spaces make the most of Bel Air's coveted climate. A 50-foot infinity-edge pool overlooks the city, complemented by beautifully landscaped grounds featuring mature citrus trees, French lavender, and Tuscan rosemary. The expansive six-bedroom floor plan provides exceptional flexibility. The upper level is anchored by a spectacular primary suite with a private sitting area, oversized balcony, and luxurious spa-inspired bath, accompanied by additional ensuite bedrooms ideal for family or guests. On the main level, dramatic living and dining spaces open directly to the terraces and views, while a comfortable family room and sophisticated chef's kitchen create a natural gathering place.The lower level offers a private retreat with a dedicated home theater, gym, and additional guest accommodations with a separate entrance perfect for extended guests, a live-in arrangement, or simply enjoying additional privacy within the home. Throughout, warm natural materials, refined finishes, and clean architectural lines create an atmosphere that feels both elevated and inviting. The home's gallery-like interiors provide an exceptional backdrop for art and design without sacrificing comfort or livability. A three-car garage and gated motor court provide ample parking, while the home's elevated position offers a rare combination of privacy, views, and proximity. Ideally located approximately five minutes from Sunset Boulevard, 1030 Somera is an extraordinary opportunity to lease a fully realized Bel Air retreat and enjoy a lifestyle that feels worlds away while remaining close to everything the Westside has to offer.
Copyright The MLS. All rights reserved. Information is deemed reliable but not guaranteed.
House for rent
$55,000/moFees may apply
1030 Somera Rd, Los Angeles, CA 90077
6beds
7,913sqft
Price may not include required fees and charges. Learn more|
Singlefamily
Available now
Air conditioner, central air
In unit laundry
6 Attached garage spaces parking
Central
What's special
Oversized balconyGated entryComfortable family roomLuxurious spa-inspired bath
- 9 days |
- -- |
- -- |
Zillow last checked:
Listing updated:
Travel times

Let’s turn your rent into credit progress
Build credit history with every on-time payment and get credit for the payment you’re already making.
Facts & features
Interior
Bedrooms & bathrooms
- Bedrooms: 6
- Bathrooms: 7
- Full bathrooms: 6
- 1/2 bathrooms: 1
Rooms
- Room types: Bar, Breakfast Area, Dining Area, Entry, Gym, Home Theatre, Living Room, Pantry, Patio Covered, Powder, Walk In Closet
Heating
- Central
Cooling
- Air Conditioner, Central Air
Appliances
- Included: Barbeque, Dishwasher, Dryer, Freezer, Garbage Disposal, Microwave Oven, Range Oven, Refrigerator, Washer
- Laundry: In Unit, Inside, Laundry Room
Features
- Bar, Pantry
- Flooring: Carpet, Hardwood, Stone
- Has fireplace: Yes
- Furnished: Yes
Interior area
- Total interior livable area: 7,913 sqft
Property
Parking
- Total spaces: 6
- Parking features: Attached, Driveway, Garage, Open
- Has attached garage: Yes
- Has uncovered spaces: Yes
- Details: Contact manager
Features
- Stories: 3
- Patio & porch: Covered, Patio
- Exterior features: Barbecue
- Has private pool: Yes
- Pool features: Heated, In Ground, Infinity, Pool
- Has view: Yes
- View description: City Lights, City View, Coastline, Mountain(s), Ocean, Pool, Valley
Details
- Additional structures: Garage(s)
- Parcel number: 4369033017
Construction
Type & style
- Home type: SingleFamily
- Architectural style: Contemporary
- Property subtype: SingleFamily
Condition
- Year built: 2020
Community & HOA
Community
- Features: Fitness Center, Pool
Location
- Region: Los Angeles
Financial & listing details
- Lease term: 1+Year
Nearby apartments for rent


Price history
| Date | Event | Price |
|---|---|---|
| 9/14/2026 | Listed for rent | $55,000$7/sqft |
Source:  CLAW #26987845 Report a problem CLAW #26987845 Report a problem | ||
| 8/14/2026 | Listing removed | $12,800,000$1,618/sqft |
Source:  CLAW #26639807 Report a problem CLAW #26639807 Report a problem | ||
| 6/4/2026 | Price change | $55,000+10%$7/sqft |
Source: CLAW #26658697 Report a problem | ||
| 4/30/2026 | Price change | $50,000-9.1%$6/sqft |
Source: CLAW #26658697 Report a problem | ||
| 3/3/2026 | Listed for rent | $55,000+10.2%$7/sqft |
Source: CLAW #26658697 Report a problem | ||
| 1/20/2026 | Listed for sale | $12,800,000-1.5%$1,618/sqft |
Source: CLAW #26639807 Report a problem | ||
| 12/16/2025 | Listing removed | $12,999,000$1,643/sqft |
Source: CLAW #25537777 Report a problem | ||
| 11/5/2025 | Price change | $49,900-7.4%$6/sqft |
Source: CLAW #25595217 Report a problem | ||
| 10/29/2025 | Price change | $12,999,000-7.1%$1,643/sqft |
Source: CLAW #25537777 Report a problem | ||
| 9/22/2025 | Listed for rent | $53,900$7/sqft |
Source: CLAW #25595217 Report a problem | ||
| 5/28/2025 | Listed for sale | $13,999,000-9.7%$1,769/sqft |
Source: CLAW #25537777 Report a problem | ||
| 5/28/2025 | Listing removed | $15,500,000$1,959/sqft |
Source: CLAW #25-481019 Report a problem | ||
| 5/21/2025 | Listing removed | $53,900$7/sqft |
Source: CLAW #25509689 Report a problem | ||
| 3/11/2025 | Listed for rent | $53,900+10%$7/sqft |
Source: CLAW #25509689 Report a problem | ||
| 3/6/2025 | Price change | $15,500,000-8.8%$1,959/sqft |
Source: CLAW #25-481019 Report a problem | ||
| 1/13/2025 | Listed for sale | $16,999,000+392.7%$2,148/sqft |
Source: CLAW #25-481019 Report a problem | ||
| 4/4/2024 | Listing removed | -- |
Source: CLAW #23-335971 Report a problem | ||
| 12/1/2023 | Listed for rent | $49,000-44.9%$6/sqft |
Source: CLAW #23-335971 Report a problem | ||
| 8/23/2022 | Listing removed | -- |
Source: Zillow Rental Manager Report a problem | ||
| 8/17/2022 | Listed for rent | $89,000$11/sqft |
Source: Zillow Rental Manager Report a problem | ||
| 8/1/2022 | Listing removed | -- |
Source: Zillow Rental Manager Report a problem | ||
| 5/9/2022 | Price change | $89,000-6.3%$11/sqft |
Source: Zillow Rental Manager Report a problem | ||
| 3/31/2022 | Listed for rent | $95,000$12/sqft |
Source: Zillow Rental Manager Report a problem | ||
| 12/27/2017 | Sold | $3,450,000+22.1%$436/sqft |
Source: CLAW #17279896 Report a problem | ||
| 8/15/2007 | Sold | $2,825,000+276.7%$357/sqft |
Source: Public Record Report a problem | ||
| 4/30/1997 | Sold | $750,000$95/sqft |
Source: Public Record Report a problem | ||
Neighborhood: Bel Air
Nearby schools
GreatSchools rating
- 8/10Warner Avenue Elementary SchoolGrades: K-5Distance: 2 mi
- 7/10Emerson Community Charter SchoolGrades: 6-8Distance: 2.8 mi
- 6/10University Senior High School CharterGrades: 9-12Distance: 3.1 mi