Move-In Ready Home with backyard landscaping included! This Darius ranch plan by Richmond American is an entertainer's dream, with thoughtfully designed spaces and stunning finishes. The main floor provides ample space for entertaining and relaxing, offering both formal and casual dining rooms, three generous bedrooms, each with dedicated bathrooms, as well as a guest powder!
One bedroom is designed as an in-law suite, with adjoining living room! The soaring 10' entry welcomes with views all the
way passed the formal dining to the great room at the back of the house, with stone fireplace and center-meet sliding
doors that lead to the covered deck. The gourmet kitchen impresses any level of chef with its granite center island,
stainless steel appliances, walk-in pantry, ceiling-height cabinetry and spacious casual dining nook. The owner's suite
flaunts a private bath with spa shower and walk-in closet. The finished basement is immense! Endless fun available in the
rec room with a stunning wet bar and an attached flex room, perfect for home gym, office or craft space. The fourth
basement bedroom and hall bath complete this incredible home. **Ask about our special offers. Call 303.850.5757 to
schedule a tour today!**
Sold for $864,950
$864,950
1030 Sunlit Drive, Castle Rock, CO 80109
3beds
5,578sqft
Single Family Residence
Built in 2023
6,534 Square Feet Lot
$907,200 Zestimate®
$155/sqft
$5,043 Estimated rent
Home value
$907,200
$853,000 - $971,000
$5,043/mo
Zestimate® history
Owner options
List your home for rent
$5,043/mo
Rent Zestimate®
Find your next renter with Zillow Rental Manager. Plus, with online applications, you can quickly screen prospective tenants – for free.
$5,043/mo
Rent Zestimate®
Refinance and save
$5,448/mo
Est. payment
Refinancing to a lower rate could help reduce your monthly payments and save thousands over the life of the loan.
$5,448/mo
Est. payment
Explore your selling options
Work with a Zillow partner agent
Leverage their expertise and Zillow's premium Showcase listings to get your home seen by more buyers.
Get startedList with your own agent
Get your home in front of millions of buyers by listing it on Zillow.
Learn how to do itSell it yourself
Take full control of how buyers see your home on Zillow by listing For Sale by Owner (FSBO).
List your homeWhat's special
Stone fireplaceThoughtfully designed spacesHome gymCovered deckGuest powderHall bathPrivate bath
Zillow last checked:
Listing updated:
Listed by:
Matthew Tonge 303-850-5757,
Richmond Realty Inc
Bought with:
Scott Westensee, 100075984
RE/MAX Professionals
Source: REcolorado as distributed by MLS GRID,MLS#: 7459204
Facts & features
Interior
Bedrooms & bathrooms
- Bedrooms: 3
- Bathrooms: 5
- Full bathrooms: 2
- 3/4 bathrooms: 2
- 1/2 bathrooms: 1
- Main level bathrooms: 4
- Main level bedrooms: 3
Primary bedroom
- Level: Main
- Area: 210 Square Feet
- Dimensions: 14 x 15
Bedroom
- Level: Main
- Area: 156 Square Feet
- Dimensions: 12 x 13
Bedroom
- Level: Main
- Area: 196 Square Feet
- Dimensions: 14 x 14
Primary bathroom
- Level: Main
- Area: 168 Square Feet
- Dimensions: 12 x 14
Bathroom
- Level: Main
Bathroom
- Level: Main
Bathroom
- Level: Main
Bathroom
- Level: Basement
Bonus room
- Level: Main
- Area: 140 Square Feet
- Dimensions: 10 x 14
Bonus room
- Level: Basement
- Area: 336 Square Feet
- Dimensions: 21 x 16
Bonus room
- Level: Basement
- Area: 1392 Square Feet
- Dimensions: 29 x 48
Dining room
- Level: Main
- Area: 182 Square Feet
- Dimensions: 13 x 14
Great room
- Level: Main
- Area: 380 Square Feet
- Dimensions: 19 x 20
Kitchen
- Level: Main
- Area: 165 Square Feet
- Dimensions: 15 x 11
Living room
- Level: Main
- Area: 234 Square Feet
- Dimensions: 13 x 18
Heating
- Forced Air
Cooling
- Central Air
Features
- Basement: Finished
- Number of fireplaces: 1
Interior area
- Total structure area: 5,578
- Total interior livable area: 5,578 sqft
- Finished area above ground: 2,872
- Finished area below ground: 2,255
Property
Parking
- Total spaces: 3
- Parking features: Garage - Attached
- Attached garage spaces: 3
Features
- Levels: One
- Stories: 1
- Patio & porch: Covered, Patio
- Exterior features: Lighting, Private Yard, Rain Gutters
Lot
- Size: 6,534 Square Feet
- Features: Corner Lot, Landscaped
Details
- Parcel number: R0462297
- Special conditions: Standard
Construction
Type & style
- Home type: SingleFamily
- Architectural style: Traditional
- Property subtype: Single Family Residence
Materials
- Frame
- Roof: Composition
Condition
- New Construction
- New construction: Yes
- Year built: 2023
Details
- Builder model: Darius / A
- Builder name: Richmond American Homes
Utilities & green energy
- Sewer: Public Sewer
Community & HOA
Community
- Subdivision: Blacktail At The Meadows
HOA
- Has HOA: Yes
- Amenities included: Clubhouse, Pool, Trail(s)
- Services included: Recycling, Trash
- HOA fee: $255 quarterly
- HOA name: Meadows Neighborhood Company
- HOA phone: 303-814-2358
Location
- Region: Castle Rock
Financial & listing details
- Price per square foot: $155/sqft
- Tax assessed value: $907,548
- Annual tax amount: $2,645
- Date on market: 7/8/2023
- Listing terms: Cash,Conventional,FHA,VA Loan
- Exclusions: None
- Ownership: Builder
Price history
| Date | Event | Price |
|---|---|---|
| 8/9/2023 | Sold | $864,950-3.9%$155/sqft |
Source:  REcolorado as distributed by MLS GRID #7459204 Report a problem REcolorado as distributed by MLS GRID #7459204 Report a problem | ||
| 6/2/2023 | Price change | $899,912-13.9%$161/sqft |
Source: Richmond Homes Report a problem | ||
| 4/23/2022 | Listed for sale | $1,045,016$187/sqft |
Source:  RE/MAX International #4484775 Report a problem RE/MAX International #4484775 Report a problem | ||
Public tax history
| Year | Property taxes | Tax assessment |
|---|---|---|
| 2025 | $6,704 +159.5% | $56,720 -16.6% |
| 2024 | $2,584 -2.3% | $67,980 +138.4% |
| 2023 | $2,645 +47% | $28,510 +9.5% |
| 2022 | $1,800 | $26,030 +48.4% |
| 2021 | -- | $17,540 +70.1% |
| 2020 | $1,063 +20% | $10,310 +25.1% |
| 2019 | $886 0% | $8,240 -2.1% |
| 2018 | $886 +6% | $8,420 |
| 2017 | $836 +235.1% | $8,420 +78% |
| 2016 | $249 +2.5% | $4,730 |
| 2015 | $243 -4.4% | $4,730 +1.3% |
| 2014 | $254 | $4,670 +147.1% |
| 2006 | -- | $1,890 |
Find assessor info on the county website
Neighborhood: The Meadows
Nearby homes
- $1,019,1006 bd6 ba5.1k sqft1048 Sunlit Dr, Castle Rock, CO 80109Off Market
- $941,6006 bd6 ba3.9k sqft1064 Sunlit Dr, Castle Rock, CO 80109Off Market

- $904,0005 bd5 ba3.2k sqft1029 Sunlit Dr, Castle Rock, CO 80109Off Market
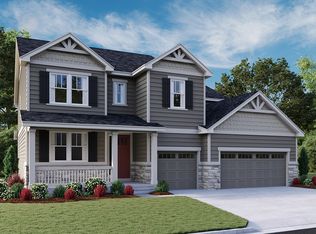
- $786,8004 bd3 ba2.3k sqft1043 Sunlit Dr, Castle Rock, CO 80109Off Market

- $929,4004 bd5 ba2.8k sqft3227 Morningbird Ln, Castle Rock, CO 80109Off Market
- $809,6004 bd4 ba2.3k sqft1072 Sunlit Dr, Castle Rock, CO 80109Off Market
- $910,0003 bd4 ba2.9k sqft1065 Sunlit Dr, Castle Rock, CO 80109Off Market
- $883,4004 bd2 ba4.5k sqft3215 Morningbird Ln, Castle Rock, CO 80109Off Market
Nearby schools
GreatSchools rating
- 6/10Meadow View Elementary SchoolGrades: PK-6Distance: 1.8 mi
- 5/10Castle Rock Middle SchoolGrades: 7-8Distance: 1.3 mi
- 8/10Castle View High SchoolGrades: 9-12Distance: 1.5 mi
Schools provided by the listing agent
- Elementary: Meadow View
- Middle: Castle Rock
- High: Castle View
- District: Douglas RE-1
Source: REcolorado as distributed by MLS GRID. This data may not be complete. We recommend contacting the local school district to confirm school assignments for this home.
Get a cash offer in 3 minutes
Find out how much your home could sell for in as little as 3 minutes with a no-obligation cash offer.
Estimated market value
$907,200
Get a cash offer in 3 minutes
Find out how much your home could sell for in as little as 3 minutes with a no-obligation cash offer.
Estimated market value
$907,200
- Colorado
- Douglas County
- Castle Rock
- 80109
- The Meadows
- 1030 Sunlit Drive
Nearby cities
Nearby neighborhoods
Nearby zip codes
Other Castle Rock Topics
