Skip main navigation
Sold for $721,000
  • $721,000

    1030 Throgs Neck Expwy Expressway, Bronx, NY 10465

    4beds
    1,680sqft
    Duplex, Multi Family
    Built in 1930
    -- sqft lot
    $820,800 Zestimate®
    $429/sqft
    $3,829 Estimated rent

    Home value

    $820,800

    $739,000 - $911,000

    $3,829/mo

    Zestimate® history
    Loading
    Loading...

    Owner options

    List your home for rent

    $3,829/mo

    Rent Zestimate®

    Find your next renter with Zillow Rental Manager. Plus, with online applications, you can quickly screen prospective tenants – for free.

    Learn more

    $3,829/mo

    Rent Zestimate®

    Refinance and save

    $4,387/mo

    Est. payment

    Refinancing to a lower rate could help reduce your monthly payments and save thousands over the life of the loan.

    See today's rates

    $4,387/mo

    Est. payment

    Explore your selling options

    Work with a Zillow partner agent

    Leverage their expertise and Zillow's premium Showcase listings to get your home seen by more buyers.

    Get started

    List with your own agent

    Get your home in front of millions of buyers by listing it on Zillow.

    Learn how to do it

    Sell it yourself

    Take full control of how buyers see your home on Zillow by listing For Sale by Owner (FSBO).

    List your home

    What's special

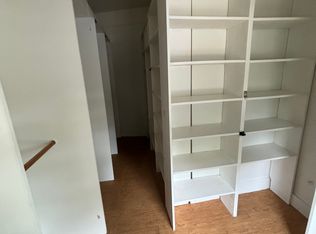
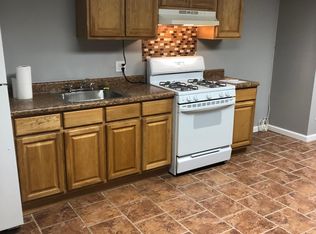
    Opportunity awaits you with this charming two-family home in the Country Club/Throgs Neck area being delivered completely VACANT! The property features two lovely two-bedroom apartments, each with balconies and updated bathrooms. The walkout basement offers great potential for additional living or entertainment space. Conveniently located near major highways and the BxM9 express bus to Manhattan, commuting is a breeze. Enjoy easy access to shops and eateries on E Tremont Ave. Don't miss out—call today to schedule a viewing! Additional Information: HeatingFuel:Oil Above Ground,

    Zillow last checked:

    Listing updated:

    Listed by:

    Aileen Yambo 646-261-4698,

    RE/MAX Distinguished Hms.&Prop 914-346-8255

    Bought with:

    Justin Simmons, 10301219942

    Exit Realty DKC

    Source: OneKey® MLS as distributed by MLS GRID,MLS#: H6307330MLS Logo

    Facts & features

    Interior

    Bedrooms & bathrooms
    • Bedrooms: 4
    • Bathrooms: 2
    • Full bathrooms: 2
    Heating
    • Oil, Radiant
    Cooling
    • Wall/Window Unit(s)
    Appliances
    • Included: Electric Water Heater
    Features
    • Eat-in Kitchen
    • Basement: Full,Unfinished,Walk-Out Access
    • Attic: None
    Interior area
    • Total structure area: 1,680
    • Total interior livable area: 1,680 sqft

    Property

    Parking
    • Parking features: On Street
    • Has uncovered spaces: Yes
    Features
    • Levels: Two
    • Patio & porch: Patio, Porch
    • Fencing: Fenced
    Lot
    • Size: 1,969 sqft
    • Features: Near Public Transit, Near School, Near Shops
    Details
    • Parcel number: 054580043

    Construction

    Type & style
    • Home type: MultiFamily
    • Property subtype: Duplex, Multi Family
    Materials
    • Vinyl Siding
    Condition
    • Actual
    • Year built: 1930

    Utilities & green energy

    • Sewer: Public Sewer
    • Water: Public
    • Utilities for property: Trash Collection Public

    Community & neighborhood

    Location
    • Region: Bronx

    Other

    Other facts
    • Listing agreement: Exclusive Right To Sell

    Price history

    DateEventPrice
    8/6/2024Sold$721,000+3.1%$429/sqft
    Source: OneKey® MLS as distributed by MLS GRID #H6307330 Report a problem
    6/2/2024Pending sale$699,000$416/sqft
    Source: OneKey® MLS as distributed by MLS GRID #H6307330 Report a problem
    5/17/2024Listed for sale$699,000$416/sqft
    Source: OneKey® MLS as distributed by MLS GRID #H6307330 Report a problem

    Public tax history

    Tax history is unavailable.

    Neighborhood: Throggs Neck

    Nearby schools

    GreatSchools rating
    Schools provided by the listing agent
    • Elementary: Contact Agent
    • Middle: Contact Agent
    • High: Contact Agent

    Source: OneKey® MLS as distributed by MLS GRID. This data may not be complete. We recommend contacting the local school district to confirm school assignments for this home.