This beautiful home is nestled in the desirable Tower Hill subdivision of the Shackle Island community, just minutes from the heart of Hendersonville. Ideally located less than a mile from Beech schools and approximately 1.5 miles from I-65, it offers both convenience and a peaceful neighborhood setting.
Inside, you’ll find stylish new LVP flooring throughout and a thoughtfully designed layout perfect for everyday living and entertaining. The home features a spacious eat-in kitchen with a pantry, a formal dining room, and a dedicated office space. The large primary suite is a true retreat, complete with vaulted ceilings, a luxurious soaking tub, and a separate walk-in shower with seating.
Upstairs, enjoy a cozy coffee or reading nook, along with a generously sized bonus room secondary bedrooms and an adjoining secondary suite off of the spacious bonus room —previously used as a music studio—offering flexible space for guests, hobbies, or a private retreat. Additional highlights include a roomy laundry area, a deck ideal for outdoor gatherings, and an impressive four-car garage.
The sellers especially loved the home’s location on the quieter side of downtown Hendersonville, providing easy backroad access to both of the city’s main shopping areas, as well as quick commutes to Gallatin, Goodlettsville, Cottontown, and White House. They also loved the large oversized corner lot making the home feel like its part of its own setting.
This home perfectly blends comfort, space, and convenience—ready for you to make it your own.
Closed
$700,000
1030 Tower Hill Ln, Hendersonville, TN 37075
4beds
3,384sqft
Single Family Residence, Residential
Built in 2007
0.34 Acres Lot
$699,900 Zestimate®
$207/sqft
$3,426 Estimated rent
Home value
$699,900
$665,000 - $735,000
$3,426/mo
Zestimate® history
Owner options
List your home for rent
$3,426/mo
Rent Zestimate®
Find your next renter with Zillow Rental Manager. Plus, with online applications, you can quickly screen prospective tenants – for free.
$3,426/mo
Rent Zestimate®
Refinance and save
$4,090/mo
Est. payment
Refinancing to a lower rate could help reduce your monthly payments and save thousands over the life of the loan.
$4,090/mo
Est. payment
Explore your selling options
Work with a Zillow partner agent
Leverage their expertise and Zillow's premium Showcase listings to get your home seen by more buyers.
Get startedList with your own agent
Get your home in front of millions of buyers by listing it on Zillow.
Learn how to do itSell it yourself
Take full control of how buyers see your home on Zillow by listing For Sale by Owner (FSBO).
List your homeWhat's special
Dedicated office spaceGenerously sized bonus roomImpressive four-car garageRoomy laundry areaLarge oversized corner lotAdjoining secondary suiteVaulted ceilings
Zillow last checked:
Listing updated:
Listed by:
Michael Morris West 615-332-5422,
eXp Realty,
Jana Hobbs 615-497-6307,
eXp Realty
Bought with:
Amy Hancock Biggs, 344558
Onward Real Estate
Source: RealTracs MLS as distributed by MLS GRID,MLS#: 3170430
Facts & features
Interior
Bedrooms & bathrooms
- Bedrooms: 4
- Bathrooms: 4
- Full bathrooms: 3
- 1/2 bathrooms: 1
Bedroom 1
- Features: Suite
- Level: Suite
- Area: 270 Square Feet
- Dimensions: 18x15
Bedroom 2
- Features: Bath
- Level: Bath
- Area: 320 Square Feet
- Dimensions: 20x16
Bedroom 3
- Features: Extra Large Closet
- Level: Extra Large Closet
- Area: 156 Square Feet
- Dimensions: 13x12
Bedroom 4
- Features: Extra Large Closet
- Level: Extra Large Closet
- Area: 132 Square Feet
- Dimensions: 12x11
Primary bathroom
- Features: Suite
- Level: Suite
Dining room
- Features: Formal
- Level: Formal
- Area: 156 Square Feet
- Dimensions: 13x12
Kitchen
- Features: Pantry
- Level: Pantry
- Area: 204 Square Feet
- Dimensions: 17x12
Living room
- Features: Great Room
- Level: Great Room
- Area: 156 Square Feet
- Dimensions: 13x12
Other
- Features: Office
- Level: Office
- Area: 132 Square Feet
- Dimensions: 11x12
Other
- Features: Utility Room
- Level: Utility Room
Recreation room
- Features: Other
- Level: Other
- Area: 616 Square Feet
- Dimensions: 28x22
Heating
- Natural Gas
Cooling
- Electric
Appliances
- Included: Built-In Gas Oven
- Laundry: Electric Dryer Hookup, Washer Hookup
Features
- Ceiling Fan(s), Entrance Foyer, Extra Closets, High Ceilings, In-Law Floorplan, Open Floorplan, Walk-In Closet(s), High Speed Internet
- Flooring: Laminate
- Basement: Crawl Space
- Number of fireplaces: 1
- Fireplace features: Gas
Interior area
- Total structure area: 3,384
- Total interior livable area: 3,384 sqft
- Finished area above ground: 3,384
Property
Parking
- Total spaces: 8
- Parking features: Garage Faces Side, Driveway
- Garage spaces: 4
- Uncovered spaces: 4
Features
- Levels: Two
- Stories: 3
- Patio & porch: Deck
Lot
- Size: 0.34 Acres
- Dimensions: 102.67 x 114.71 IRR
- Features: Corner Lot, Level
- Topography: Corner Lot,Level
Details
- Parcel number: 123P C 02000 000
- Special conditions: Standard
Construction
Type & style
- Home type: SingleFamily
- Architectural style: Contemporary
- Property subtype: Single Family Residence, Residential
Materials
- Brick
- Roof: Shingle
Condition
- New construction: No
- Year built: 2007
Utilities & green energy
- Sewer: Public Sewer
- Water: Public
- Utilities for property: Electricity Available, Natural Gas Available, Water Available, Cable Connected
Community & HOA
Community
- Security: Security System, Smoke Detector(s)
- Subdivision: Tower Hill Ph 1-Long
HOA
- Has HOA: Yes
- Amenities included: Sidewalks
- Services included: Maintenance Grounds
- HOA fee: $20 monthly
Location
- Region: Hendersonville
Financial & listing details
- Price per square foot: $207/sqft
- Tax assessed value: $663,700
- Annual tax amount: $2,358
- Date on market: 4/8/2026
- Electric utility on property: Yes
Price history
| Date | Event | Price |
|---|---|---|
| 7/30/2026 | Sold | $700,000-5.3%$207/sqft |
Source:  RealTracs MLS as distributed by MLS GRID #3170430 Report a problem RealTracs MLS as distributed by MLS GRID #3170430 Report a problem | ||
| 7/18/2026 | Pending sale | $739,500$219/sqft |
Source: RealTracs MLS as distributed by MLS GRID #3170430 Report a problem | ||
| 6/23/2026 | Contingent | $739,500$219/sqft |
Source: RealTracs MLS as distributed by MLS GRID #3170430 Report a problem | ||
| 6/4/2026 | Price change | $739,500-5.8%$219/sqft |
Source: RealTracs MLS as distributed by MLS GRID #3170430 Report a problem | ||
| 4/8/2026 | Listed for sale | $785,000+116.3%$232/sqft |
Source: RealTracs MLS as distributed by MLS GRID #3170430 Report a problem | ||
| 6/1/2007 | Sold | $362,900$107/sqft |
Source: Public Record Report a problem | ||
Public tax history
| Year | Property taxes | Tax assessment |
|---|---|---|
| 2025 | $2,358 | $165,925 |
| 2024 | $2,358 -6.4% | $165,925 +48.3% |
| 2023 | $2,519 -0.4% | $111,850 -75% |
| 2022 | $2,530 0% | $447,400 |
| 2021 | $2,530 | $447,400 |
| 2020 | $2,530 | $447,400 |
| 2019 | $2,530 +7.8% | $447,400 +19.2% |
| 2018 | $2,346 | $375,400 |
| 2017 | -- | -- |
| 2016 | -- | -- |
| 2015 | -- | -- |
| 2014 | -- | -- |
| 2011 | $2,435 +32.2% | $91,159 |
| 2010 | $1,842 | $91,159 |
| 2009 | $1,842 | $91,159 |
| 2008 | -- | $91,159 -3.1% |
| 2007 | $2,146 +777% | $94,104 +777% |
| 2006 | $245 | $10,730 |
Find assessor info on the county website
Neighborhood: 37075
Nearby homes
- $784,0004 bd4 ba3.3k sqft1086 Tower Hill Ln LOT 22, Hendersonville, TN 37075Off Market
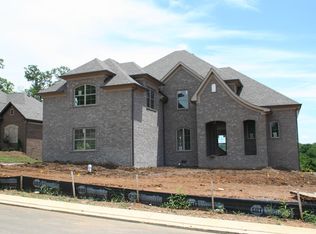
- $838,5004 bd3 ba3.8k sqft1090 Tower Hill Ln LOT 21, Hendersonville, TN 37075Off Market

- $859,4004 bd3 ba3.8k sqft1076 Tower Hill Ln LOT 23, Hendersonville, TN 37075Off Market
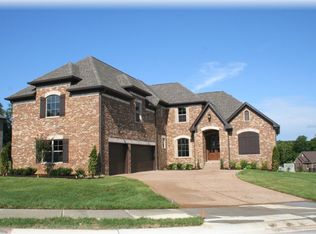
- $674,6004 bd3 ba2.9k sqft1066 Tower Hill Ln LOT 29, Hendersonville, TN 37075Off Market
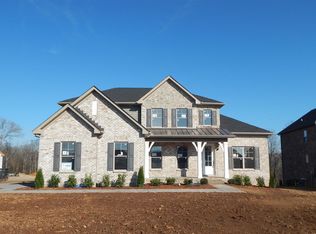
- $752,0004 bd4 ba3.2k sqft1034 Tower Hill Ln LOT 64, Hendersonville, TN 37075Off Market
- $705,6004 bd4 ba3k sqft1038 Tower Hill Ln LOT 63, Hendersonville, TN 37075Off Market
- $650,3004 bd3 ba2.8k sqft1003 Thomas Rd LOT 33, Hendersonville, TN 37075Off Market
- $759,3005 bd4 ba2.9k sqft1015 Atherton Ct LOT 26, Hendersonville, TN 37075Off Market
Nearby schools
GreatSchools rating
- 8/10Beech Elementary SchoolGrades: PK-5Distance: 0.6 mi
- 9/10T. W. Hunter Middle SchoolGrades: 6-8Distance: 0.7 mi
- 7/10Beech Sr High SchoolGrades: 9-12Distance: 0.7 mi
Schools provided by the listing agent
- Elementary: Beech Elementary
- Middle: T. W. Hunter Middle School
- High: Beech Sr High School
Source: RealTracs MLS as distributed by MLS GRID. This data may not be complete. We recommend contacting the local school district to confirm school assignments for this home.
Get a cash offer in 3 minutes
Find out how much your home could sell for in as little as 3 minutes with a no-obligation cash offer.
Estimated market value
$699,900
Get a cash offer in 3 minutes
Find out how much your home could sell for in as little as 3 minutes with a no-obligation cash offer.
Estimated market value
$699,900
- Tennessee
- Sumner County
- Hendersonville
- 37075
- 1030 Tower Hill Ln
Nearby cities
Nearby zip codes
Other Hendersonville Topics
