Skip main navigation
Contingent
  • $123,900

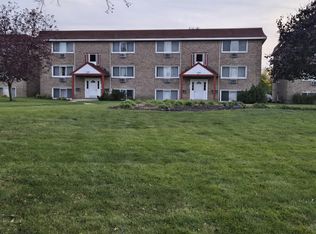
    1030 W 18th St APT Gn, Broadview, IL 60155

    1beds
    700sqft
    : 
    Loading
    Get pre-qualified
    Condominium, Single Family Residence
    Built in 1972
    -- sqft lot
    $-- Zestimate®
    $177/sqft
    $234/mo HOA

    What's special

    Newer bathroom vanityNew bathroom light fixtureBrand new range hoodLarge front entry closetNew window blinds throughoutNewer stainless steel dishwasherLinen closet
    Welcome home to this spacious and beautifully updated 1-bedroom condo offering comfort, convenience, and great investment potential. This well-maintained unit features its own assigned parking space and both front and rear entrances for easy access. Recent updates include brand new luxury laminate flooring throughout the living room, kitchen, and bedroom, along with fresh professional paint in modern neutral tones giving the home a bright and contemporary feel (both completed in June 2026) Other updates include new window blinds throughout, three new doors with new hardware, a newer bathroom vanity with a new bathroom light fixture. The kitchen features newer lower cabinets, a newer stainless steel dishwasher and a brand new range hood. Storage is plentiful with a hallway closet, a linen closet, a large front entry closet, and a generously sized bedroom with ample closet space. The building also offers a convenient laundry room and a private storage locker. The monthly assessment covers water, lawn care, snow removal, garbage, exterior maintenance, and common insurance-making for stress-free, low-maintenance living. Investors welcome! Rentals are allowed, and pets are permitted (limit two). An additional parking space can also be rented- based on availability. Desirable location near parks, community recreation, major medical centers, shopping, and dining, this condo offers an unbeatable combination of location and value. A fantastic opportunity for homeowners and investors alike-schedule your showing today!!
    18 days
    |
    306
    |
    18
    |

    Zillow last checked:

    Listing updated:

    Listed by:

    Philip Reaume 773-281-1000,

    Solid Realty Services, Inc.

    Source: MRED as distributed by MLS GRID,MLS#: 12657556MLS Logo

      Facts & features

      Interior

      Bedrooms & bathrooms
      • Bedrooms: 1
      • Bathrooms: 1
      • Full bathrooms: 1
      Rooms
      • Room types: No additional rooms
      Primary bedroom
      • Features: Flooring (Laminate), Window Treatments (Blinds)
      • Level: Lower
      • Area: 160 Square Feet
      • Dimensions: 10X16
      Dining room
      • Features: Flooring (Laminate)
      • Level: Lower
      • Dimensions: COMBO
      Kitchen
      • Features: Flooring (Ceramic Tile)
      • Level: Main
      • Area: 108 Square Feet
      • Dimensions: 9X12
      Living room
      • Features: Flooring (Laminate), Window Treatments (Blinds)
      • Level: Lower
      • Area: 224 Square Feet
      • Dimensions: 16X14
      Heating
      • Electric
      Cooling
      • Wall Unit(s)
      Appliances
      • Included: Range, Dishwasher, Refrigerator, Range Hood, Electric Oven
      • Laundry: Common Area, Sink
      Features
      • Storage
      • Doors: Storm Door(s), Panel Door(s)
      • Windows: Screens, Drapes, Double Pane Windows
      • Basement: Other,Daylight
      Interior area
      • Total structure area: 0
      • Total interior livable area: 700 sqft

      Property

      Parking
      • Total spaces: 1
      • Parking features: Asphalt, Assigned, Off Street, Yes
      Accessibility
      • Accessibility features: No Disability Access
      Details
      • Parcel number: 15224050281023
      • Special conditions: None
      • Other equipment: Intercom

      Construction

      Type & style
      • Home type: Condo
      • Property subtype: Condominium, Single Family Residence
      Materials
      • Brick
      • Foundation: Concrete Perimeter
      Condition
      • New construction: No
      • Year built: 1972

      Utilities & green energy

      • Electric: Circuit Breakers
      • Sewer: Public Sewer
      • Water: Public

      Community & HOA

      HOA
      • Has HOA: Yes
      • Services included: Water, Parking, Insurance, Exterior Maintenance, Lawn Care, Scavenger, Snow Removal
      • HOA fee: $234 monthly
      Location
      • Region: Broadview

      Financial & listing details

      • Price per square foot: $177/sqft
      • Annual tax amount: $1,824
      • Date on market: 6/24/2026
      • Ownership: Condo

        Estimated market value

        Not available

        Estimated sales range

        Not available

        Not available

        Price history

        DateEventPrice
        7/27/2012Sold$20,450$29/sqft
        Source: MRED as distributed by MLS GRID #08065424 Report a problem

        Public tax history

        Tax history is unavailable.

        Monthly payment

        Est. payment

        Payment breakdown

        Explore the cost of this home by adjusting the details. Changes won't be saved.
        All calculations are estimates and provided by Zillow, Inc. for informational purposes only. Actual amounts may vary.
        HOA fees may include property taxes on listings classified as Co-Ops. Contact the listing agent and/or owner for fee details.
        Mortgage interest rates are dependent on a number of factors, including credit score, down payment, and repayment length. Interest rate data provided by Zillow Group Marketplace, Inc. as of 1/1/1970 from various mortgage lenders with which we have lead or other similar arrangements; the Estimated Payment is an average of those rates.
        See how much you could borrow to make a competitive offer.

        Climate risks

        Neighborhood: 60155

        Getting around

        61 / 100
        Somewhat Walkable
        47 / 100
        Somewhat Bikeable

        Nearby schools

        GreatSchools rating
        Schools provided by the listing agent
        • District: 92

        Source: MRED as distributed by MLS GRID. This data may not be complete. We recommend contacting the local school district to confirm school assignments for this home.

        A local agent can set up tours, give advice and negotiate with sellers.

        A local lender can help you make sure your offer is ready when you are.

        Browse local experts

        Similar homes