Skip main navigation
Closed
  • $200,000

    1030 W 66th St APT 4, Minneapolis, MN 55423

    2beds
    1,062sqft
    (CC) Condominium
    Built in 1980
    -- sqft lot
    $199,700 Zestimate®
    $188/sqft
    $1,593 Estimated rent

    Home value

    $199,700

    $186,000 - $214,000

    $1,593/mo

    Zestimate® history
    Loading
    Loading...

    Owner options

    List your home for rent

    $1,593/mo

    Rent Zestimate®

    Find your next renter with Zillow Rental Manager. Plus, with online applications, you can quickly screen prospective tenants – for free.

    Learn more

    $1,593/mo

    Rent Zestimate®

    Refinance and save

    $1,488/mo

    Est. payment

    Refinancing to a lower rate could help reduce your monthly payments and save thousands over the life of the loan.

    See today's rates

    $1,488/mo

    Est. payment

    Explore your selling options

    Work with a Zillow partner agent

    Leverage their expertise and Zillow's premium Showcase listings to get your home seen by more buyers.

    Get started

    List with your own agent

    Get your home in front of millions of buyers by listing it on Zillow.

    Learn how to do it

    Sell it yourself

    Take full control of how buyers see your home on Zillow by listing For Sale by Owner (FSBO).

    List your home

    What's special

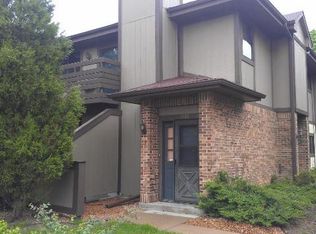
    ***MULTIPLE OFFERS RECEIVED. HIGHEST & BEST DEADLINE IS SATURDAY 5/2 @ 6PM*** Welcome home to this beautifully updated 2-bedroom condo in the highly sought-after Woodlake Village community in Richfield. This move-in-ready unit features fresh paint throughout, new luxury vinyl plank flooring, new carpet in the bedrooms, and updated lighting—creating a clean, modern feel from the moment you step inside. The kitchen shines with brand-new stainless steel appliances, all backed by a one-year warranty, and offers plenty of space for cooking and gathering. The spacious primary suite includes an oversized walk-in closet designed to meet your storage needs. Enjoy upper-level living with a private north-facing balcony overlooking a stunning, tree-filled courtyard. This ideal exposure allows you to relax outdoors all summer long without direct sun, while taking in seasonal beauty—from blooming white and pink flowers in the spring to the striking birch tree just outside your window offering year-round character. The setting provides a rare sense of privacy along with a welcoming and friendly community. Convenience is unmatched with a one-car garage and parking area located just outside the front door, adjacent to 66th Street for easy access and reliable snow removal in the winter months. The location truly sets this home apart—centrally located with quick access to I-35W, I-494, and Hwy 62, making commuting throughout the Twin Cities a breeze. Just minutes from Southdale Center and the Galleria, and a short drive to downtown Minneapolis, Target Field, U.S. Bank Stadium, Target Center, MSP Airport, Lake Nokomis, and the Mall of America. Enjoy walkable access to Wood Lake Nature Center trails, nearby healthcare at Southdale, and local favorites like Bachman’s for seasonal plants and flowers. This is low-maintenance living in a location that truly connects you to everything—while still offering a peaceful place to call home.

    Zillow last checked:

    Listing updated:

    Listed by:

    Joseph Lomando 612-849-3693,

    JPW Realty

    Bought with:

    Ryan A Haagenson

    RE/MAX Results

    Source: NorthstarMLS as distributed by MLS GRID,MLS#: 7026515MLS Logo

    Facts & features

    Interior

    Bedrooms & bathrooms
    • Bedrooms: 2
    • Bathrooms: 1
    • Full bathrooms: 1
    Bedroom
    • Level: Upper
    • Area: 165 Square Feet
    • Dimensions: 15x11
    Bedroom 2
    • Level: Upper
    • Area: 100 Square Feet
    • Dimensions: 10x10
    Dining room
    • Level: Upper
    • Area: 90 Square Feet
    • Dimensions: 10x9
    Kitchen
    • Level: Upper
    • Area: 99 Square Feet
    • Dimensions: 11x9
    Laundry
    • Level: Upper
    • Area: 63 Square Feet
    • Dimensions: 9x7
    Living room
    • Level: Upper
    • Area: 240 Square Feet
    • Dimensions: 16x15
    Heating
    • Baseboard, Fireplace(s)
    Cooling
    • Window Unit(s)
    Appliances
    • Included: Dishwasher, Disposal, Dryer, Electric Water Heater, Microwave, Range, Refrigerator, Stainless Steel Appliance(s), Washer
    • Laundry: Laundry Room, Main Level
    Features
    • Basement: None
    • Number of fireplaces: 1
    • Fireplace features: Electric, Living Room
    Interior area
    • Total structure area: 1,062
    • Total interior livable area: 1,062 sqft
    • Finished area above ground: 1,062
    • Finished area below ground: 0

    Property

    Parking
    • Total spaces: 1
    • Parking features: Detached Garage, Asphalt
    • Garage spaces: 1
    Accessibility
    • Accessibility features: None
    Features
    • Levels: One
    • Stories: 1
    • Patio & porch: Deck
    • Pool features: None
    • Fencing: None
    Lot
    • Size: 5.86 Acres
    • Dimensions: 178 x 216 x 389 x 99 x 210 x 145 x 127 x 576 x 372
    • Features: Near Public Transit
    Details
    • Foundation area: 1062
    • Parcel number: 2802824140041
    • Zoning description: Residential-Single Family

    Construction

    Type & style
    • Home type: Condo
    • Property subtype: (CC) Condominium
    • Attached to another structure: Yes
    Materials
    • Roof: Age 8 Years or Less,Asphalt
    Condition
    • New construction: No
    • Year built: 1980

    Utilities & green energy

    • Electric: Circuit Breakers
    • Gas: Electric
    • Sewer: City Sewer/Connected
    • Water: City Water/Connected

    Community & HOA

    HOA
    • Has HOA: Yes
    • Services included: Maintenance Structure, Hazard Insurance, Maintenance Grounds, Professional Mgmt, Sanitation
    • HOA fee: $447 monthly
    • HOA name: Westport
    • HOA phone: 952-465-3600
    Location
    • Region: Minneapolis

    Financial & listing details

    • Price per square foot: $188/sqft
    • Annual tax amount: $2,889
    • Date on market: 4/23/2026
    • Cumulative days on market: 20 days
    • Road surface type: Paved

    Price history

    DateEventPrice
    5/26/2026Sold$200,000+5.3%$188/sqft
    Source: NorthstarMLS as distributed by MLS GRID #7026515 Report a problem
    5/14/2026Pending sale$189,900$179/sqft
    Source: NorthstarMLS as distributed by MLS GRID #7026515 Report a problem
    4/24/2026Listed for sale$189,900+95.8%$179/sqft
    Source: NorthstarMLS as distributed by MLS GRID #7026515 Report a problem
    3/18/2016Sold$97,000$91/sqft
    Source: NorthstarMLS as distributed by MLS GRID #4668665 Report a problem

    Public tax history

    Tax history is unavailable.

    Neighborhood: 55423

    Nearby schools

    GreatSchools rating
    Get a cash offer in 3 minutes
    Find out how much your home could sell for in as little as 3 minutes with a no-obligation cash offer.
    Estimated market value
    $199,700
    Get a cash offer in 3 minutes
    Find out how much your home could sell for in as little as 3 minutes with a no-obligation cash offer.
    Estimated market value
    $199,700