Skip main navigation
Sold for $170,000
  • $170,000

    1030 W Abada Ct NE #112, Palm Bay, FL 32905

    2beds
    793sqft
    Townhouse
    Built in 1983
    3,485 Square Feet Lot
    $152,800 Zestimate®
    $214/sqft
    $1,549 Estimated rent

    Home value

    $152,800

    $136,000 - $170,000

    $1,549/mo

    Zestimate® history
    Loading
    Loading...

    Owner options

    List your home for rent

    $1,549/mo

    Rent Zestimate®

    Find your next renter with Zillow Rental Manager. Plus, with online applications, you can quickly screen prospective tenants – for free.

    Learn more

    $1,549/mo

    Rent Zestimate®

    Refinance and save

    $1,485/mo

    Est. payment

    Refinancing to a lower rate could help reduce your monthly payments and save thousands over the life of the loan.

    See today's rates

    $1,485/mo

    Est. payment

    Explore your selling options

    Work with a Zillow partner agent

    Leverage their expertise and Zillow's premium Showcase listings to get your home seen by more buyers.

    Get started

    List with your own agent

    Get your home in front of millions of buyers by listing it on Zillow.

    Learn how to do it

    Sell it yourself

    Take full control of how buyers see your home on Zillow by listing For Sale by Owner (FSBO).

    List your home

    What's special

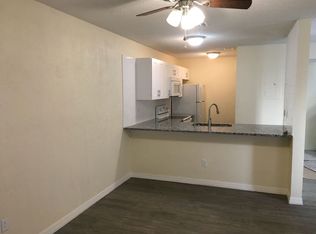
    This unit's location is everything! It's a great corner unit with a spacious yard around the property, giving you the feeling of having your own yard while still enjoying townhome living. When you enter through the gate, there's a storage closet on your left and a pleasant outdoor sitting area to enjoy the Florida weather. As you enter the first door, you'll notice a wall that can be removed to create more open-air space. The previous owner used it as an extra room, but the potential for alteration is there. The unit is tiled throughout and features an open floor plan with a split layout. The kitchen was upgraded years ago with hardwood cabinets and quartz countertops, which still look fantastic. Schedule a showing today!

    Zillow last checked:

    Listing updated:

    Listing Provided by:

    Carl Mataushek 321-229-8084,

    REAL ESTATE FIRM OF ORLANDO 407-581-5550

    Bought with:

    Jose Medrano

    REAL ESTATE FIRM OF ORLANDO

    Source: Stellar MLS,MLS#: O6164941MLS LogoOriginating MLS: Orlando Regional

    Facts & features

    Interior

    Bedrooms & bathrooms
    • Bedrooms: 2
    • Bathrooms: 2
    • Full bathrooms: 2
    Primary bedroom
    • Features: Built-in Closet
    • Level: First
    • Dimensions: 14x12
    Bedroom 2
    • Features: Built-in Closet
    • Level: First
    • Dimensions: 12x12
    Dining room
    • Level: First
    • Dimensions: 15x9
    Kitchen
    • Level: First
    • Dimensions: 12x10
    Living room
    • Level: First
    • Dimensions: 15x12
    Heating
    • Central
    Cooling
    • Central Air
    Appliances
    • Included: Dishwasher, Dryer, Microwave, Range, Refrigerator, Washer
    • Laundry: Inside
    Features
    • Ceiling Fan(s)
    • Flooring: Tile
    • Windows: Shutters
    • Has fireplace: No
    Interior area
    • Total structure area: 805
    • Total interior livable area: 793 sqft

    Property

    Features
    • Levels: One
    • Stories: 1
    • Patio & porch: Covered, Other
    • Exterior features: Sidewalk
    Lot
    • Size: 3,485 sqft
    • Dimensions: 34.1 x 100
    • Features: Landscaped, Sidewalk
    Details
    • Parcel number: 28 3720759612
    • Zoning: RM15
    • Special conditions: None

    Construction

    Type & style
    • Home type: Townhouse
    • Property subtype: Townhouse
    Materials
    • Stucco, Wood Frame
    • Foundation: Block
    • Roof: Shingle
    Condition
    • Completed
    • New construction: No
    • Year built: 1983

    Utilities & green energy

    • Sewer: Public Sewer
    • Water: Public
    • Utilities for property: BB/HS Internet Available, Cable Available, Electricity Connected, Public, Water Connected

    Community & neighborhood

    Community
    • Community features: Clubhouse, Playground, Pool, Sidewalks
    Location
    • Region: Palm Bay
    • Subdivision: PORT MALABAR COUNTRY CLUB UNIT 07 REP 01

    HOA & financial

    HOA
    • Has HOA: Yes
    • HOA fee: $291 monthly
    • Amenities included: Clubhouse, Playground, Pool, Tennis Court(s)
    • Services included: Insurance, Maintenance Repairs, Pool Maintenance, Trash, Water
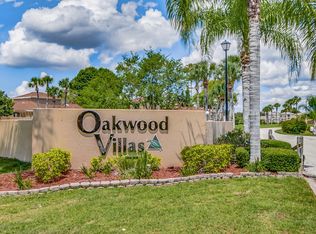
    • Association name: Oakwood Villas
    • Association phone: 321-724-2673
    Other fees
    • Pet fee: $0 monthly
    Other financial information
    • Total actual rent: 0

    Other

    Other facts
    • Listing terms: Cash,Conventional,FHA,VA Loan
    • Ownership: Fee Simple
    • Road surface type: Asphalt

    Price history

    DateEventPrice
    5/31/2024Sold$170,000-5%$214/sqft
    Source: Stellar MLS #O6164941 Report a problem
    4/22/2024Pending sale$179,000$226/sqft
    Source: Stellar MLS #O6164941 Report a problem
    4/8/2024Price change$179,000-2.7%$226/sqft
    Source: Stellar MLS #O6164941 Report a problem
    3/5/2024Price change$184,000-2.6%$232/sqft
    Source: Stellar MLS #O6164941 Report a problem
    12/18/2023Listed for sale$189,000$238/sqft
    Source: Stellar MLS #O6164941 Report a problem

    Public tax history

    Tax history is unavailable.

    Neighborhood: 32905

    Nearby schools

    GreatSchools rating
    Schools provided by the listing agent
    • Elementary: Riviera Elementary

    Source: Stellar MLS. This data may not be complete. We recommend contacting the local school district to confirm school assignments for this home.

    Get a cash offer in 3 minutes
    Find out how much your home could sell for in as little as 3 minutes with a no-obligation cash offer.
    Estimated market value
    $152,800
    Get a cash offer in 3 minutes
    Find out how much your home could sell for in as little as 3 minutes with a no-obligation cash offer.
    Estimated market value
    $152,800