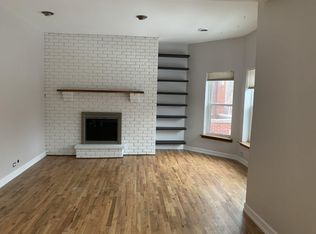
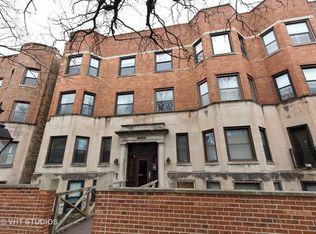
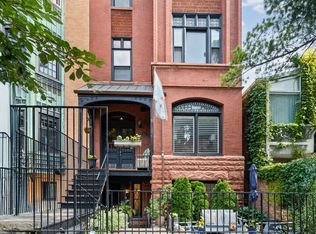
Spacious & bright top floor unit featuring 3BR/2BA, situated on a quiet, tree-lined street! This sun-drenched, south-facing home boasts exceptional character throughout, featuring a large living/dining room combo with a wood-burning fireplace, a striking exposed brick wall, and beautiful treetop views. Gleaming hardwood floors run throughout the entire home. The updated kitchen features excellent cabinet space and pristine granite countertops. Retreat to the primary suite, complete with a large walk-in closet and a private master bath. Both bathrooms were beautifully updated in 2020. Enjoy unmatched peace of mind with major recent capital improvements, including all-new windows (2023), a new high-efficiency AC and furnace (2023), and a new washing machine (2023) for the in-unit laundry. Secure bike storage is located in the basement. Incredible outdoor living features a huge private deck overlooking a beautifully landscaped shared backyard with gas grills and picnic tables. One dedicated parking space is included in the price! Unbeatable location just one block to the Red Line, shops, grocery, and dining. Truly turn-key and ready for you to move right in!
Active
$525,000
1030 W Byron St APT 3w, Chicago, IL 60613
3beds
1,200sqft
Condominium, Single Family Residence
Built in ----
-- sqft lot
$518,900 Zestimate®
$438/sqft
$476/mo HOA
What's special
Wood-burning fireplaceQuiet tree-lined streetStriking exposed brick wallBeautiful treetop viewsPrivate master bathPrimary suiteGleaming hardwood floors
- 21 days |
- 3,479 |
- 186 |
Likely to sell faster than
Zillow last checked:
Listing updated:
Listed by:
Cinny Chui 312-428-9123,
Century 21 Realty Associates
Source: MRED as distributed by MLS GRID,MLS#: 12671834
Loading...
Facts & features
Interior
Bedrooms & bathrooms
- Bedrooms: 3
- Bathrooms: 2
- Full bathrooms: 2
Rooms
- Room types: Deck
Primary bedroom
- Features: Flooring (Hardwood), Window Treatments (Blinds)
- Level: Main
- Area: 168 Square Feet
- Dimensions: 14X12
Bedroom 2
- Features: Flooring (Hardwood)
- Level: Main
- Area: 132 Square Feet
- Dimensions: 12X11
Bedroom 3
- Features: Flooring (Hardwood), Window Treatments (Blinds)
- Level: Main
- Area: 120 Square Feet
- Dimensions: 12X10
Deck
- Features: Flooring (Other)
- Level: Main
- Area: 140 Square Feet
- Dimensions: 20X7
Kitchen
- Features: Kitchen (Eating Area-Breakfast Bar), Flooring (Hardwood), Window Treatments (Blinds)
- Level: Main
- Area: 120 Square Feet
- Dimensions: 12X10
Living room
- Features: Flooring (Hardwood)
- Level: Main
- Area: 320 Square Feet
- Dimensions: 20X16
Heating
- Natural Gas, Forced Air
Cooling
- Central Air
Appliances
- Included: Range, Microwave, Dishwasher, Refrigerator, Washer, Dryer, Disposal
- Laundry: Washer Hookup, In Unit
Features
- Flooring: Hardwood
- Basement: None
- Number of fireplaces: 1
- Fireplace features: Wood Burning, Living Room
Interior area
- Total structure area: 0
- Total interior livable area: 1,200 sqft
Property
Parking
- Total spaces: 1
- Parking features: Assigned, Off Alley, Yes, Owned
Accessibility
- Accessibility features: No Disability Access
Features
- Patio & porch: Deck
Lot
- Features: Common Grounds
Details
- Parcel number: 14202050261027
- Special conditions: None
- Other equipment: Ceiling Fan(s)
Construction
Type & style
- Home type: Condo
- Property subtype: Condominium, Single Family Residence
Materials
- Brick, Limestone
Condition
- New construction: No
- Major remodel year: 2018
Utilities & green energy
- Sewer: Public Sewer
- Water: Lake Michigan
Community & HOA
HOA
- Has HOA: Yes
- Amenities included: Bike Room/Bike Trails
- Services included: Water, Parking, Insurance, Exterior Maintenance, Lawn Care, Scavenger, Snow Removal
- HOA fee: $476 monthly
Location
- Region: Chicago
Financial & listing details
- Price per square foot: $438/sqft
- Tax assessed value: $25,017
- Annual tax amount: $6,682
- Date on market: 6/14/2026
- Ownership: Condo
Estimated market value
$518,900
$493,000 - $545,000
$3,400/mo
Price history
| Date | Event | Price |
|---|---|---|
| 6/14/2026 | Listed for sale | $525,000+47.9%$438/sqft |
Source:  MRED as distributed by MLS GRID #12671834 Report a problem MRED as distributed by MLS GRID #12671834 Report a problem | ||
| 3/24/2021 | Listing removed | -- |
Source: Owner Report a problem | ||
| 4/24/2020 | Sold | $355,000+12.7%$296/sqft |
Source: MRED as distributed by MLS GRID #10663864 Report a problem | ||
| 3/2/2018 | Listing removed | $2,325$2/sqft |
Source: Owner Report a problem | ||
| 2/5/2018 | Price change | $2,325-3.1%$2/sqft |
Source: Owner Report a problem | ||
| 1/8/2018 | Price change | $2,400-4%$2/sqft |
Source: Owner Report a problem | ||
| 12/29/2017 | Listed for rent | $2,500$2/sqft |
Source: Owner Report a problem | ||
| 10/30/2015 | Sold | $315,000-1.6%$263/sqft |
Source: MRED as distributed by MLS GRID #09017175 Report a problem | ||
| 9/12/2015 | Pending sale | $320,000$267/sqft |
Source: 4 Sale Realty Inc. #09017175 Report a problem | ||
| 8/20/2015 | Listed for sale | $320,000+85%$267/sqft |
Source: 4 Sale Realty Inc. #09017175 Report a problem | ||
| 1/22/1999 | Sold | $173,000$144/sqft |
Source: Public Record Report a problem | ||
Public tax history
| Year | Property taxes | Tax assessment |
|---|---|---|
| 2014 | $4,642 +2% | $25,017 |
| 2013 | $4,550 +1.4% | $25,017 |
| 2012 | $4,489 -4% | $25,017 -13.3% |
| 2011 | $4,675 -0.4% | $28,847 |
| 2010 | $4,694 -7.5% | $28,847 -11.4% |
| 2009 | $5,076 +20.3% | $32,550 +10.7% |
| 2008 | $4,218 +1% | $29,401 |
| 2007 | $4,176 -1.1% | $29,401 |
| 2006 | $4,221 +0.6% | $29,401 +14.5% |
| 2005 | $4,196 +1% | $25,677 |
| 2004 | $4,153 +2.2% | $25,677 |
| 2003 | $4,063 | $25,677 |
Find assessor info on the county website
Monthly payment
Est. payment$--/mo
Payment breakdown
Explore the cost of this home by adjusting the details. Changes won't be saved.All calculations are estimates and provided by Zillow, Inc. for informational purposes only. Actual amounts may vary.
HOA fees may include property taxes on listings classified as Co-Ops. Contact the listing agent and/or owner for fee details.
Mortgage interest rates are dependent on a number of factors, including credit score, down payment, and repayment length. Interest rate data provided by Zillow Group Marketplace, Inc. as of 1/1/1970 from various mortgage lenders with which we have lead or other similar arrangements; the Estimated Payment is an average of those rates.
See how much you could borrow to make a competitive offer.
Climate risks
Neighborhood: Wrigleyville
Nearby schools
GreatSchools rating
- 5/10Greeley Elementary SchoolGrades: PK-8Distance: 0.3 mi
- 3/10Lake View High SchoolGrades: 9-12Distance: 0.7 mi
Schools provided by the listing agent
- Elementary: Greeley Elementary School
- Middle: Greeley Elementary School
- High: Lake View High School
- District: 299
Source: MRED as distributed by MLS GRID. This data may not be complete. We recommend contacting the local school district to confirm school assignments for this home.

A local agent can set up tours, give advice and negotiate with sellers.


- Illinois
- Cook County
- Chicago
- 60613
- Wrigleyville
- 1030 W Byron St Apartment 3w
Nearby cities
Nearby neighborhoods
Nearby zip codes
Other Chicago Topics
