Skip main navigation
Auction
  • Est. $129,900

    1030 W Franklin St, Baltimore, MD 21223

    3beds
    2,000sqft
    Townhouse
    Built in 1920
    2,000 Square Feet Lot
    $-- Zestimate®
    $65/sqft
    $-- HOA

    What's special

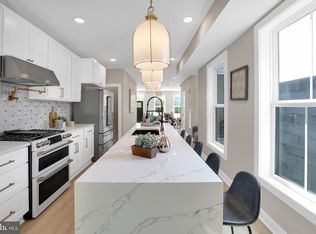
    Fresh paintRecessed lightingDouble-door stainless steel refrigeratorPlenty of cabinet space
    BACK ON THE MARKET for the SAVVY home purchaser or investor. PLEASE BE A READY, WILLING AND ABLE BUYER. TITLE COMPANY NEEDS TO KNOW & UNDERSTAND THE SHORT SALE PROCESS AND HOW TO CLOSE A SHORT SALE. AMAZING OPPORTUNITY & WIN for the new buyer ESPECIALLY considering that 1032 W. Franklin Street, right next door, sold on 1/16/2026 for $370,000.00. But, this home does not fall short of finely designed finishes. Three levels have been revamped with today's upgrades. Featuring fresh paint, upscale kitchen and bathroom finishes, recessed lighting, double-door, stainless steel refrigerator & plenty of cabinet space. Ease of washing and drying clothes as washing machine and dryer are located on 2nd floor bedroom level. Third floor has its own private suite that can be used as a lounge, office space or extra storage and has its own bathroom. Located within minutes of popular city attractions such as the Edgar Allan Poe home & museum as well as all the fun and liveliness of the Inner Harbor and other downtown activities. Multiple down payment assistance programs may help buyers to further qualify for loan programs. This community may qualify for the $20,000 renovation grant and $15,000 Buy Back the Block down payment assistance grant for qualified buyers. SHORT SALE. QUICK RESPONSE FROM THE LENDER.
    155 days
    |
    54
    |
    0
    |

    Zillow last checked:

    Listing updated:

    Listed by:

    Amir Head 240-600-0902,

    The Head Estates Realty, LLC.

    Source: Bright MLS,MLS#: MDBA2203148MLS Logo

      Facts & features

      Interior

      Bedrooms & bathrooms
      • Bedrooms: 3
      • Bathrooms: 2
      • Full bathrooms: 2
      Rooms
      • Room types: Living Room, Dining Room, Primary Bedroom, Bedroom 2, Bedroom 3, Kitchen
      Primary bedroom
      • Features: Flooring - HardWood
      • Level: Upper
      • Area: 195 Square Feet
      • Dimensions: 13 X 15
      Bedroom 2
      • Features: Flooring - HardWood
      • Level: Upper
      • Area: 225 Square Feet
      • Dimensions: 15 X 15
      Bedroom 3
      • Features: Flooring - HardWood
      • Level: Upper
      • Area: 130 Square Feet
      • Dimensions: 10 X 13
      Dining room
      • Features: Flooring - HardWood
      • Level: Main
      • Area: 169 Square Feet
      • Dimensions: 13 X 13
      Kitchen
      • Features: Flooring - Tile/Brick
      • Level: Main
      • Area: 169 Square Feet
      • Dimensions: 13 X 13
      Living room
      • Features: Flooring - HardWood
      • Level: Main
      • Area: 240 Square Feet
      • Dimensions: 15 X 16
      Heating
      • Central, Electric
      Cooling
      • Ceiling Fan(s), Central Air, Electric
      Appliances
      • Included: Dishwasher, Disposal, Dryer, Microwave, Refrigerator, Stainless Steel Appliance(s), Cooktop, Washer, Gas Water Heater
      • Laundry: Dryer In Unit, Washer In Unit
      Features
      • Ceiling Fan(s), Entry Level Bedroom, Recessed Lighting, Bathroom - Tub Shower
      • Flooring: Carpet
      • Basement: Unfinished
      • Has fireplace: No
      Interior area
      • Total structure area: 2,000
      • Total interior livable area: 2,000 sqft
      • Finished area above ground: 2,000
      • Finished area below ground: 0

      Property

      Parking
      • Parking features: On Street
      • Has uncovered spaces: Yes
      Accessibility
      • Accessibility features: None
      Features
      • Levels: Four
      • Stories: 4
      • Patio & porch: Enclosed
      • Pool features: None
      Lot
      • Size: 2,000 Square Feet
      Details
      • Additional structures: Above Grade, Below Grade
      • Parcel number: 0318020128 040
      • Zoning: R-8
      • Special conditions: Auction,Third Party Approval,In Foreclosure

      Construction

      Type & style
      • Home type: Townhouse
      • Architectural style: Federal
      • Property subtype: Townhouse
      Materials
      • Brick
      • Foundation: Brick/Mortar
      Condition
      • New construction: No
      • Year built: 1920

      Utilities & green energy

      • Sewer: Public Sewer
      • Water: Public

      Community & HOA

      Community
      • Subdivision: None Available
      HOA
      • Has HOA: No
      Location
      • Region: Baltimore
      • Municipality: Baltimore City

      Financial & listing details

      • Price per square foot: $65/sqft
      • Tax assessed value: $21,000
      • Annual tax amount: $496
      • Date on market: 2/12/2026
      • Listing agreement: Exclusive Right To Sell
      • Listing terms: FHA,Conventional,VA Loan,Cash
      • Ownership: Fee Simple

        Estimated market value

        Not available

        Estimated sales range

        Not available

        $2,141/mo

        Public tax history

        YearProperty taxesTax assessment
        2025-- $43,800 +35.2%
        2024$765 +54.3%$32,400 +54.3%
        2023$496 $21,000
        2022$496 $21,000
        2021$496 -34.4%$21,000 -34.4%
        2020$755 $32,000
        2019$755 $32,000
        2018$755 -42%$32,000 -42%
        2017$1,303 +1510.3%$55,200
        2016$81 $55,200
        2015$81 $55,200
        2014$81 $55,200
        2013-- $55,200
        2012-- $55,200
        2011-- $55,200 +46%
        2010-- $37,800 +85.3%
        2009-- $20,400 +580%
        2008-- $3,000
        2007-- $3,000
        2006-- $3,000 -75%
        2005-- $12,000
        2004-- $12,000
        2003-- $12,000
        2002-- $12,000
        2001-- $12,000
        Find assessor info on the county website

        Climate risks

        Neighborhood: Harlem Park

        Getting around

        78 / 100
        Very Walkable
        89 / 100
        Excellent Transit
        62 / 100
        Bikeable

        Nearby schools

        GreatSchools rating
        Schools provided by the listing agent
        • District: Baltimore City Public Schools

        Source: Bright MLS. This data may not be complete. We recommend contacting the local school district to confirm school assignments for this home.