Skip main navigation
Pending
  • Listed by: Assurance Properties • William Miura • Contact: 949-266-7895
    $315,000

    1030 W Macarthur Blvd APT 93, Santa Ana, CA 92707

    1beds
    642sqft
    : 
    Loading
    Get pre-qualified
    Condominium
    Built in 1969
    -- sqft lot
    $313,500 Zestimate®
    $491/sqft
    $540/mo HOA

    What's special

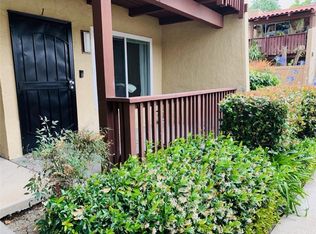
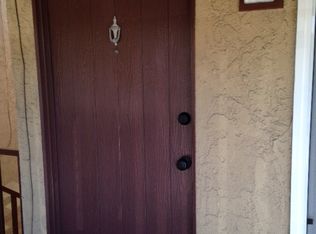
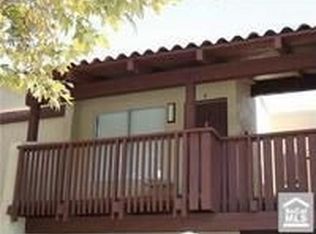
    Welcome to this inviting ground-level one-bedroom, one-bath condominium set within the highly desirable guard-gated MacArthur Village community. As a rare end unit, it offers extra privacy and natural light with an easy, no-stairs entry and a convenient assigned carport just steps away. The open living space features modern laminate flooring, smooth ceilings, and a spacious layout that connects seamlessly to the dining area and kitchen. The kitchen is equipped with sleek cabinetry and a breakfast bar, while the generously sized bedroom includes a walk-in closet and an adjacent full bath with a shower-in-tub. A private patio extends the living space outdoors, creating an ideal spot to relax or enjoy a morning coffee. Residents of MacArthur Village enjoy an array of resort-style amenities including three sparkling pools, five spas, tennis, basketball and volleyball courts, a fitness center, clubhouse, and BBQ/picnic areas—all within beautifully maintained, secure grounds. Monthly HOA dues include water and trash, and VA and FHA financing are welcome. Perfectly located in South Coast Metro, you’re minutes from world-class shopping at South Coast Plaza, vibrant dining and entertainment at Metro Pointe and the Segerstrom Center for the Arts, with convenient freeway access (405/55/73/5) to the best of Orange County and nearby beaches. An exceptional opportunity for first-time buyers, downsizers, or investors seeking strong value in a prime location.
    473 days
    |
    52
    |
    2
    |

    Zillow last checked:

    Listing updated:

    Listed by:

    William Miura DRE #01708641 949-266-7895,

    Assurance Properties,

    Carlos Oviedo DRE #02032838 818-294-4865,

    Assurance Properties

    Source: CRMLS,MLS#: OC25232856MLS LogoOriginating MLS: California Regional MLS

      Facts & features

      Interior

      Bedrooms & bathrooms
      • Bedrooms: 1
      • Bathrooms: 1
      • Full bathrooms: 1
      • Main level bathrooms: 1
      • Main level bedrooms: 1
      Rooms
      • Room types: Bedroom, Kitchen, Living Room, Primary Bathroom, Primary Bedroom, Other, Dining Room
      Primary bedroom
      • Features: Main Level Primary
      Bedroom
      • Features: All Bedrooms Down
      Bedroom
      • Features: Bedroom on Main Level
      Kitchen
      • Features: Laminate Counters
      Other
      • Features: Walk-In Closet(s)
      Heating
      • Wall Furnace
      Cooling
      • Wall/Window Unit(s)
      Appliances
      • Included: Dishwasher, Electric Cooktop, Electric Range, Disposal, Range Hood, Water Heater
      • Laundry: Common Area
      Features
      • Balcony, Ceiling Fan(s), Crown Molding, Separate/Formal Dining Room, All Bedrooms Down, Bedroom on Main Level, Main Level Primary, Walk-In Closet(s)
      • Flooring: Carpet, Laminate, Tile
      • Doors: Panel Doors
      • Windows: Double Pane Windows, Drapes
      • Has fireplace: No
      • Fireplace features: None
      • Common walls with other units/homes: 2+ Common Walls
      Interior area
      • Total interior livable area: 642 sqft

      Property

      Parking
      • Total spaces: 1
      • Parking features: Detached Carport, Guest
      • Carport spaces: 1
      Accessibility
      • Accessibility features: None
      Features
      • Levels: One
      • Stories: 1
      • Entry location: 1
      • Patio & porch: Patio
      • Exterior features: Lighting
      • Pool features: Association
      • Has spa: Yes
      • Spa features: Association
      • Fencing: Wood
      • Has view: Yes
      • View description: None
      Lot
      • Size: 5.22 Acres
      • Features: Garden, Lawn, Landscaped, Paved, Yard
      Details
      • Parcel number: 93738549
      • Special conditions: Short Sale

      Construction

      Type & style
      • Home type: Condo
      • Property subtype: Condominium
      • Attached to another structure: Yes
      Materials
      • Drywall, Stucco
      Condition
      • Turnkey
      • New construction: No
      • Year built: 1969

      Utilities & green energy

      • Electric: Standard
      • Sewer: Public Sewer
      • Water: Public
      • Utilities for property: Cable Available, Electricity Connected, Phone Available, Sewer Connected, Water Connected

      Community & HOA

      Community
      • Features: Curbs, Sidewalks, Gated
      • Security: Carbon Monoxide Detector(s), Fire Detection System, Gated with Guard, Gated Community, Gated with Attendant, 24 Hour Security, Smoke Detector(s), Security Guard
      • Subdivision: Macarthur Village (Mavl)
      HOA
      • Has HOA: Yes
      • Amenities included: Controlled Access, Fitness Center, Hot Water, Barbecue, Pool, Guard, Spa/Hot Tub, Security, Tennis Court(s), Trash, Water
      • HOA fee: $540 monthly
      • HOA name: MacArthur Village HOA
      • HOA phone: 949-372-4060
      Location
      • Region: Santa Ana

      Financial & listing details

      • Price per square foot: $491/sqft
      • Tax assessed value: $387,600
      • Annual tax amount: $4,736
      • Date on market: 10/6/2025
      • Cumulative days on market: 473 days
      • Listing terms: Cash,Conventional,Cal Vet Loan,FHA,Fannie Mae,Freddie Mac,Government Loan,VA Loan
      • Road surface type: Paved

        Estimated market value

        $313,500

        $298,000 - $329,000

        $2,129/mo

        Price history

        DateEventPrice
        4/1/2026Pending sale$315,000$491/sqft
        Source: CRMLS #OC25232856 Report a problem
        3/25/2026Price change$315,000-3.1%$491/sqft
        Source: CRMLS #OC25232856 Report a problem
        3/20/2026Pending sale$325,000$506/sqft
        Source: CRMLS #OC25232856 Report a problem
        3/4/2026Price change$325,000-7.1%$506/sqft
        Source: CRMLS #OC25232856 Report a problem
        2/25/2026Price change$350,000+7.7%$545/sqft
        Source: CRMLS #OC25232856 Report a problem
        11/28/2025Pending sale$325,000$506/sqft
        Source: CRMLS #OC25232856 Report a problem
        11/6/2025Price change$325,000-7.1%$506/sqft
        Source: CRMLS #OC25232856 Report a problem
        10/29/2025Price change$349,999-4.1%$545/sqft
        Source: CRMLS #OC25232856 Report a problem
        10/27/2025Price change$364,999-1.4%$569/sqft
        Source: CRMLS #OC25232856 Report a problem
        10/21/2025Price change$369,999-1.3%$576/sqft
        Source: CRMLS #OC25232856 Report a problem
        10/6/2025Price change$375,000-9.6%$584/sqft
        Source: CRMLS #OC25232856 Report a problem
        9/5/2024Listed for sale$415,000+9.2%$646/sqft
        Source: CRMLS #PW24183989 Report a problem
        7/26/2023Sold$380,000+1.3%$592/sqft
        Source: CRMLS #V1-18065 Report a problem
        7/17/2023Pending sale$375,000$584/sqft
        Source: Pasadena Foothills MLS #V1-18065 Report a problem
        6/20/2023Contingent$375,000$584/sqft
        Source: Pasadena Foothills MLS #V1-18065 Report a problem
        5/13/2023Listed for sale$375,000+193%$584/sqft
        Source: Pasadena Foothills MLS #V1-18065 Report a problem
        1/28/2010Sold$128,000-45.5%$199/sqft
        Source: Public Record Report a problem
        5/19/2004Sold$235,000+291.7%$366/sqft
        Source: Public Record Report a problem
        7/25/1997Sold$60,000$93/sqft
        Source: Public Record Report a problem

        Public tax history

        YearProperty taxesTax assessment
        2025$4,736 +2.7%$387,600 +2%
        2024$4,612 +116.4%$380,000 +139.3%
        2023$2,131 +1.3%$158,803 +2%
        2022$2,105 +2.3%$155,690 +2%
        2021$2,058 -0.1%$152,638 +1%
        2020$2,059 $151,073 +2%
        2019$2,059 +1.8%$148,111 +2%
        2018$2,023 +4.6%$145,207 +2%
        2017$1,935 $142,360 +2%
        2016$1,935 +1.9%$139,569 +1.5%
        2015$1,898 +3.1%$137,473 +2%
        2014$1,841 $134,781 +0.5%
        2013-- $134,172 +4%
        2012-- $128,963
        2011-- $128,963 +0.8%
        2010-- $128,000
        Find assessor info on the county website

        Monthly payment

        Est. payment

        Payment breakdown

        Explore the cost of this home by adjusting the details. Changes won't be saved.
        All calculations are estimates and provided by Zillow, Inc. for informational purposes only. Actual amounts may vary.
        HOA fees may include property taxes on listings classified as Co-Ops. Contact the listing agent and/or owner for fee details.
        Mortgage interest rates are dependent on a number of factors, including credit score, down payment, and repayment length. Interest rate data provided by Zillow Group Marketplace, Inc. as of 1/1/1970 from various mortgage lenders with which we have lead or other similar arrangements; the Estimated Payment is an average of those rates.
        See how much you could borrow to make a competitive offer.

        Climate risks

        Neighborhood: 92707

        Getting around

        73 / 100
        Very Walkable
        45 / 100
        Some Transit
        63 / 100
        Bikeable

        Nearby schools

        GreatSchools rating
        Schools provided by the listing agent
        • Elementary: Taft
        • High: Saddleback

        Source: CRMLS. This data may not be complete. We recommend contacting the local school district to confirm school assignments for this home.

        A local agent can set up tours, give advice and negotiate with sellers.

        Browse local experts

        Similar homes

          1. Local buyer's agents are ready to help