Skip main navigation
Sold for $1,065,000
  • $1,065,000

    1030 W Oak St, Fort Collins, CO 80521

    4beds
    2,134sqft
    Single Family Residence
    Built in 1901
    5,570 Square Feet Lot
    $994,200 Zestimate®
    $499/sqft
    $2,956 Estimated rent

    Home value

    $994,200

    $944,000 - $1.04M

    $2,956/mo

    Zestimate® history
    Loading
    Loading...

    Owner options

    List your home for rent

    $2,956/mo

    Rent Zestimate®

    Find your next renter with Zillow Rental Manager. Plus, with online applications, you can quickly screen prospective tenants – for free.

    Learn more

    $2,956/mo

    Rent Zestimate®

    Refinance and save

    $4,964/mo

    Est. payment

    Refinancing to a lower rate could help reduce your monthly payments and save thousands over the life of the loan.

    See today's rates

    $4,964/mo

    Est. payment

    Explore your selling options

    Work with a Zillow partner agent

    Leverage their expertise and Zillow's premium Showcase listings to get your home seen by more buyers.

    Get started

    List with your own agent

    Get your home in front of millions of buyers by listing it on Zillow.

    Learn how to do it

    Sell it yourself

    Take full control of how buyers see your home on Zillow by listing For Sale by Owner (FSBO).

    List your home

    What's special

    Fresh paintNew upstairs carpetFour bedroomsTwo bathroomsBright and inviting interiorUpdated lighting
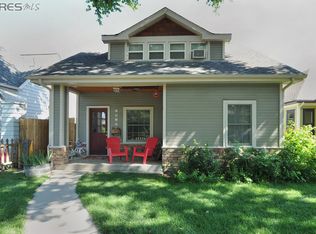
    Welcome to 1030 W Oak Street, a thoughtfully updated and meticulously maintained home in one of Fort Collins' most desirable neighborhoods. Offering 2,134 total square feet with four bedrooms and two bathrooms, this residence blends timeless character with extensive modern improvements, creating a truly move-in-ready opportunity just steps from Downtown Fort Collins and Colorado State University.Inside, you'll find a bright and inviting interior enhanced by fresh paint, updated lighting, and beautifully refinished hardwood floors throughout. The second bedroom features new white oak flooring, while new upstairs carpet adds comfort and warmth. The kitchen has been refreshed with new countertops, complemented by updated hardware that gives the home a clean, contemporary feel. Recent appliance upgrades in 2025, including a new dishwasher, oven, and stove, further elevate functionality.Beyond the cosmetic updates, significant investments have been made in the home's major systems. The air conditioning, furnace, and water heater were replaced in 2022, while the washer and dryer were updated in 2021. A newer roof, installed in 2018, provides peace of mind. One of the home's standout features is the spacious second-story addition, which creates a versatile secondary living area, as well as a large primary suite with walk-in closet and cedar closet.Outside, the property includes a 400-square-foot two-car garage and enjoys a prime location close to parks, trails, shopping, dining, and all the amenities that make Old Town Fort Collins such a sought-after place to call home.Combining classic charm, extensive recent updates, and an exceptional location, 1030 W Oak Street presents a rare opportunity to enjoy the best of Fort Collins living.

    Zillow last checked:

    Listing updated:

    Listed by:

    Emily Heinz 970-988-9367,

    Downtown Real Estate Brokers

    Bought with:

    Bonnie VerHow, 100091624

    Coldwell Banker Realty-NOCO

    Source: IRES as distributed by MLS GRID,MLS#: 1061680MLS Logo

    Facts & features

    Interior

    Bedrooms & bathrooms
    • Bedrooms: 4
    • Bathrooms: 2
    • Full bathrooms: 1
    • 3/4 bathrooms: 1
    • Main level bathrooms: 1
    Primary bedroom
    • Description: Carpet
    • Features: 3/4 Primary Bath
    • Level: Upper
    • Area: 247 Square Feet
    • Dimensions: 13 x 19
    Bedroom 2
    • Description: Wood
    • Level: Main
    • Area: 121 Square Feet
    • Dimensions: 11 x 11
    Bedroom 3
    • Description: Wood
    • Level: Main
    • Area: 121 Square Feet
    • Dimensions: 11 x 11
    Bedroom 4
    • Description: Wood
    • Level: Upper
    • Area: 168 Square Feet
    • Dimensions: 12 x 14
    Dining room
    • Description: Wood
    • Level: Main
    • Area: 140 Square Feet
    • Dimensions: 10 x 14
    Family room
    • Description: Carpet
    • Level: Upper
    • Area: 144 Square Feet
    • Dimensions: 12 x 12
    Kitchen
    • Description: Wood
    • Level: Main
    • Area: 99 Square Feet
    • Dimensions: 9 x 11
    Living room
    • Description: Wood
    • Level: Main
    • Area: 252 Square Feet
    • Dimensions: 14 x 18
    Heating
    • Forced Air
    Cooling
    • Central Air
    Appliances
    • Included: Electric Range, Dishwasher, Refrigerator, Washer, Dryer, Disposal
    Features
    • Separate Dining Room, Open Floorplan, Walk-In Closet(s), Crown Molding
    • Flooring: Wood
    • Windows: Window Coverings, Wood Frames
    • Basement: Partial,Unfinished
    Interior area
    • Total structure area: 1,793
    • Total interior livable area: 2,134 sqft
    • Finished area above ground: 1,793

    Property

    Parking
    • Total spaces: 2
    • Parking features: Detached
    • Garage spaces: 2
    • Details: Detached
    Features
    • Levels: Two
    • Stories: 2
    • Patio & porch: Deck
    • Exterior features: Sprinkler System
    • Fencing: Partial,Fenced,Chain Link
    • Has view: Yes
    • View description: City
    Lot
    • Size: 5,570 sqft
    • Features: Paved, Curbs, Gutters, Sidewalks, Alley
    Details
    • Additional structures: Storage
    • Parcel number: R0033162
    • Zoning: NCL
    • Special conditions: Private Owner

    Construction

    Type & style
    • Home type: SingleFamily
    • Architectural style: Farmhouse
    • Property subtype: Single Family Residence
    Materials
    • Frame, Wood Siding
    • Roof: Composition
    Condition
    • New construction: No
    • Year built: 1901

    Utilities & green energy

    • Electric: City of FTC
    • Gas: Xcel Energy
    • Sewer: Public Sewer
    • Water: City
    • Utilities for property: Natural Gas Available

    Community & neighborhood

    Security
    • Security features: Fire Alarm
    Location
    • Region: Fort Collins
    • Subdivision: Old Town - West Side

    Other

    Other facts
    • Listing terms: Cash,Conventional
    • Road surface type: Asphalt

    Price history

    DateEventPrice
    6/30/2026Sold$1,065,000+7%$499/sqft
    Source: IRES as distributed by MLS GRID #1061680 Report a problem
    6/16/2026Pending sale$995,000$466/sqft
    Source: REcolorado as distributed by MLS GRID #IR1061680 Report a problem
    6/12/2026Listed for sale$995,000+121.6%$466/sqft
    Source: IRES as distributed by MLS GRID #1061680 Report a problem
    9/4/2010Listing removed$449,000$210/sqft
    Source: RE/MAX Advanced Inc. #627740 Report a problem
    5/5/2010Listed for sale$449,000+649.6%$210/sqft
    Source: RE/MAX Advanced Inc. #627740 Report a problem
    6/1/1991Sold$59,900$28/sqft
    Source: Agent Provided Report a problem

    Public tax history

    YearProperty taxesTax assessment
    2024$4,595 +20.8%$58,277 -1%
    2023$3,803 -15.6%$58,842 +24.6%
    2022$4,506 -3.7%$47,225 -2.8%
    2021$4,682 -0.4%$48,584 -2.9%
    2020$4,702 -1.1%$50,036 -0.7%
    2019$4,754 $50,386 -3.4%
    2018$4,754 $52,157
    2017$4,754 +0.3%$52,157 +15.9%
    2016$4,737 +16.2%$44,998 0%
    2015$4,078 +18.4%$45,000 +19.2%
    2014$3,444 $37,760
    2013-- $37,760 -0.1%
    2012-- $37,790
    2011-- $37,790 +18.7%
    2010-- $31,840
    2009-- $31,840 +32.3%
    2008-- $24,070
    2007-- $24,070 +12.5%
    2006-- $21,400
    2005-- $21,400 -2.6%
    2004-- $21,980 +5.1%
    2002-- $20,910
    2001-- $20,910

    Find assessor info on the county website

    Neighborhood: Old Town West

    Nearby schools

    GreatSchools rating
    Schools provided by the listing agent
    • Elementary: Dunn
    • Middle: Lincoln
    • High: Poudre

    Source: IRES as distributed by MLS GRID. This data may not be complete. We recommend contacting the local school district to confirm school assignments for this home.

    Get a cash offer in 3 minutes
    Find out how much your home could sell for in as little as 3 minutes with a no-obligation cash offer.
    Estimated market value
    $994,200
    Get a cash offer in 3 minutes
    Find out how much your home could sell for in as little as 3 minutes with a no-obligation cash offer.
    Estimated market value
    $994,200