Skip main navigation
Sold
  • $648,700

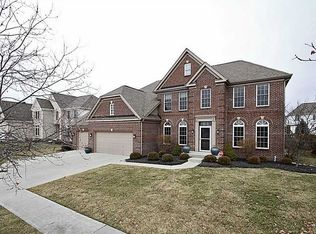
    1030 W Pawtucket Dr, Westfield, IN 46074

    4beds
    4,324sqft
    Residential, Single Family Residence
    Built in 2003
    0.31 Acres Lot
    $648,700 Zestimate®
    $150/sqft
    $3,442 Estimated rent

    Home value

    $648,700

    $584,000 - $720,000

    $3,442/mo

    Zestimate® history
    Loading
    Loading...

    Owner options

    List your home for rent

    $3,442/mo

    Rent Zestimate®

    Find your next renter with Zillow Rental Manager. Plus, with online applications, you can quickly screen prospective tenants – for free.

    Learn more

    $3,442/mo

    Rent Zestimate®

    Refinance and save

    $4,152/mo

    Est. payment

    Refinancing to a lower rate could help reduce your monthly payments and save thousands over the life of the loan.

    See today's rates

    $4,152/mo

    Est. payment

    Explore your selling options

    Work with a Zillow partner agent

    Leverage their expertise and Zillow's premium Showcase listings to get your home seen by more buyers.

    Get started

    List with your own agent

    Get your home in front of millions of buyers by listing it on Zillow.

    Learn how to do it

    Sell it yourself

    Take full control of how buyers see your home on Zillow by listing For Sale by Owner (FSBO).

    List your home

    What's special

    STUNNING MAIN FLOOR MASTER PLAN W/GLASS ATRIUM DOOR THAT LEADS TO THE DECK OVERLOOKING TREE-LINED HOMESITE*2 STORY ENTRY*HARDWOOD FLOORS THROUGHOUT 1ST FLOOR IN ADDITION TO UPGRADED STAINLESS STEEL APPLIANCES IN KITCHEN AND SOLID SURFACE COUNTERTOPS*FAMILY RM W/BRICK FIREPLACE*3 ADDITIONAL BDMS UPSTAIRS W/LOFT*FINISHED 1660SQ FT BASEMENT AT NO CHARGE*3 CAR FINISHED GARAGE*WOODMATE BLINDS THROUGHOUT*CLOSE BY SEPT 30TH & GET 5.5% 30-YR F IXED RATE OR 7/23 BALLON AT 4.875%*

    This property is not currently displayed as for sale or rent on Zillow. This may be different from what's on other websites or public sources.

    Zillow last checked:

    Listing updated:

    Listed by:

    Randall McNutt 317-347-7300,

    Estridge Real Estate Corp.

    Bought with:

    Jim Reed

    CENTURY 21 Realty Group I

    Source: MIBOR as distributed by MLS GRID,MLS#: 2437959MLS Logo

    Facts & features

    Interior

    Bedrooms & bathrooms
    • Bedrooms: 4
    • Bathrooms: 3
    • Full bathrooms: 2
    • 1/2 bathrooms: 1
    • Main level bathrooms: 2
    • Main level bedrooms: 1
    Primary bedroom
    • Features: Carpeting
    • Level: Main
    • Area: 238 Square Feet
    • Dimensions: 17x14
    Bedroom 2
    • Features: Carpeting
    • Level: Upper
    • Area: 100 Square Feet
    • Dimensions: 10x10
    Bedroom 3
    • Features: Carpeting
    • Level: Upper
    • Area: 132 Square Feet
    • Dimensions: 12x11
    Bedroom 4
    • Features: Carpeting
    • Level: Upper
    • Area: 121 Square Feet
    • Dimensions: 11x11
    Breakfast room
    • Features: Hardwood
    • Level: Main
    • Area: 104 Square Feet
    • Dimensions: 13x08
    Dining room
    • Features: Carpeting
    • Level: Main
    • Area: 120 Square Feet
    • Dimensions: 12x10
    Family room
    • Features: Hardwood
    • Level: Main
    • Area: 252 Square Feet
    • Dimensions: 18x14
    Kitchen
    • Features: Hardwood
    • Level: Main
    • Area: 143 Square Feet
    • Dimensions: 13x11
    Living room
    • Features: Carpeting
    • Level: Main
    • Area: 132 Square Feet
    • Dimensions: 12x11
    Loft
    • Features: Carpeting
    • Level: Upper
    • Area: 294 Square Feet
    • Dimensions: 21x14
    Play room
    • Features: Carpeting
    • Level: Basement
    • Area: 1350 Square Feet
    • Dimensions: 30x45
    Heating
    • Forced Air
    Cooling
    • Has cooling: Yes
    Appliances
    • Included: Dishwasher, Disposal, Microwave, Electric Oven, Gas Water Heater
    Features
    • Attic Access, Tray Ceiling(s), Hardwood Floors, Walk-In Closet(s), Double Vanity, Entrance Foyer, High Speed Internet, Wired for Data, Primary Bedroom on Main, Pantry
    • Flooring: Hardwood
    • Windows: Screens, Window Bay Bow
    • Basement: Ceiling - 9+ feet,Daylight,Finished Ceiling,Finished
    • Attic: Access Only
    • Number of fireplaces: 1
    • Fireplace features: Family Room, Gas Starter
    Interior area
    • Total structure area: 4,324
    • Total interior livable area: 4,324 sqft
    • Finished area below ground: 1,494

    Property

    Parking
    • Total spaces: 3
    • Parking features: Attached, Concrete
    • Attached garage spaces: 3
    Features
    • Levels: Two
    • Stories: 2
    • Patio & porch: Deck, Covered
    • Pool features: Association
    Lot
    • Size: 0.31 Acres
    • Features: Rural - Subdivision, Sidewalks, Trees-Small (Under 20 Ft)
    Details
    • Parcel number: 290915013006000015
    • Special conditions: Defects/None Noted
    • Other equipment: Multiple Phone Lines

    Construction

    Type & style
    • Home type: SingleFamily
    • Property subtype: Residential, Single Family Residence
    Materials
    • Brick, Cement Siding
    • Foundation: Concrete Perimeter
    Condition
    • New Construction
    • New construction: Yes
    • Year built: 2003
    Details
    • Builder name: The Estridge Group

    Utilities & green energy

    • Water: Municipal/City

    Community & HOA

    Community
    • Security: Security Service
    • Subdivision: Centennial
    HOA
    • Has HOA: Yes
    • Services included: Association Home Owners, Insurance, Maintenance, ParkPlayground, Management, Trash
    • HOA fee: $145 quarterly
    Location
    • Region: Westfield

    Financial & listing details

    • Price per square foot: $150/sqft
    • Date on market: 1/10/2023
    • Cumulative days on market: 456 days

    Price history

    DateEventPrice
    9/23/2004Sold$324,900$75/sqft
    Source: MIBOR as distributed by MLS GRID #2437959 Report a problem

    Public tax history

    Tax history is unavailable.

    Neighborhood: 46074

    Nearby schools

    GreatSchools rating
    Get a cash offer in 3 minutes
    Find out how much your home could sell for in as little as 3 minutes with a no-obligation cash offer.
    Estimated market value
    $648,700
    Get a cash offer in 3 minutes
    Find out how much your home could sell for in as little as 3 minutes with a no-obligation cash offer.
    Estimated market value
    $648,700