Homes like this tell a story. Built in 1920, this charming Craftsman bungalow showcases the character and craftsmanship that make homes of this era so special. From the inviting north-facing front porch, perfect for enjoying shaded evenings, to the original hardwood floors and beautiful built-in details throughout, this home is full of warmth and personality. Inside, you'll find 2 bedrooms, 1 full bathroom, a separate toilet room with additional storage, an indoor laundry room, and two mini-split systems for year-round comfort. The spacious dining room features classic Craftsman built-ins, while the living room is centered around a cozy fireplace with built-in bookcases that add both charm and functionality. Outside, the detached oversized one-car garage is set back from the street, creating additional driveway parking and flexibility for additional vehicles. A detached storage building/workshop provides even more space for projects and organization, while a mature citrus tree adds to the backyard's appeal. Located on one of Stockton's beloved palm tree-lined streets, this home enjoys an exceptional location near Victory Park, Victory Park Pool, the Haggin Museum, and the University of the Pacific. With convenient access to shopping, dining, entertainment, and nearby freeway access for commuters, this property offers the perfect blend of historic character. Whether you're searching for your first home, looking to downsize, or simply appreciate the timeless appeal of a classic Craftsman, this Vernal Way gem is ready for its next chapter.
Closed
$335,000
1030 W Vernal Way, Stockton, CA 95203
2beds
1,201sqft
Single Family Residence
Built in 1920
5,201 Square Feet Lot
$335,100 Zestimate®
$279/sqft
$2,049 Estimated rent
Home value
$335,100
$305,000 - $365,000
$2,049/mo
Zestimate® history
Owner options
List your home for rent
$2,049/mo
Rent Zestimate®
Find your next renter with Zillow Rental Manager. Plus, with online applications, you can quickly screen prospective tenants – for free.
$2,049/mo
Rent Zestimate®
Refinance and save
$2,217/mo
Est. payment
Refinancing to a lower rate could help reduce your monthly payments and save thousands over the life of the loan.
$2,217/mo
Est. payment
Explore your selling options
Work with a Zillow partner agent
Leverage their expertise and Zillow's premium Showcase listings to get your home seen by more buyers.
Get startedList with your own agent
Get your home in front of millions of buyers by listing it on Zillow.
Learn how to do itSell it yourself
Take full control of how buyers see your home on Zillow by listing For Sale by Owner (FSBO).
List your homeWhat's special
Inviting north-facing front porchBeautiful built-in details throughoutOriginal hardwood floorsAdditional driveway parkingIndoor laundry room
Zillow last checked:
Listing updated:
Listed by:
Jennifer Razo DRE #02137692 209-373-6455,
KW Central Valley
Bought with:
LUIS A BAUTISTA, BROKER
Source: MetroList Services of CA,MLS#: 226063844Originating MLS: MetroList Services, Inc.
Facts & features
Interior
Bedrooms & bathrooms
- Bedrooms: 2
- Bathrooms: 2
- Full bathrooms: 1
- Partial bathrooms: 1
Rooms
- Room types: Attic, Dining Room, Kitchen, Laundry, Living Room
Dining room
- Features: Formal Room
Kitchen
- Features: Pantry Cabinet, Tile Counters
Heating
- Ductless, Zoned
Cooling
- Ceiling Fan(s), Ductless, Window Unit(s), Zoned
Appliances
- Included: Free-Standing Gas Range
- Laundry: Laundry Room, Cabinets
Features
- Flooring: Tile, Wood
- Attic: Room
- Number of fireplaces: 1
- Fireplace features: Brick, Gas Log
Interior area
- Total structure area: 0
- Total interior livable area: 1,201 sqft
Property
Parking
- Total spaces: 3
- Parking features: Detached, Uncovered Parking Spaces 2+, Driveway
- Garage spaces: 1
- Uncovered spaces: 2
Features
- Levels: One
- Stories: 1
- Fencing: Wood
Lot
- Size: 5,201 Square Feet
- Features: Auto Sprinkler F&R, Landscape Back, Landscape Front
Details
- Additional structures: Shed(s), Workshop
- Parcel number: 135200230000
- Zoning: Residential
- Special conditions: Trust
Construction
Type & style
- Home type: SingleFamily
- Architectural style: Craftsman
- Property subtype: Single Family Residence
Materials
- Brick, Wood Siding
- Foundation: Raised
- Roof: Composition
Condition
- Year built: 1920
Utilities & green energy
- Electric: 220 Volts
- Sewer: Public Sewer
- Water: Public
- Utilities for property: Public, Sewer Connected, Natural Gas Connected
Community & HOA
Location
- Region: Stockton
Financial & listing details
- Price per square foot: $279/sqft
- Tax assessed value: $48,721
- Price range: $335K - $335K
- Date on market: 6/11/2026
- Road surface type: Asphalt, Paved Sidewalk
Price history
| Date | Event | Price |
|---|---|---|
| 9/18/2026 | Sold | $335,000-4.3%$279/sqft |
Source: MetroList Services of CA #226063844 Report a problem | ||
| 8/1/2026 | Pending sale | $349,999$291/sqft |
Source: MetroList Services of CA #226063844 Report a problem | ||
| 7/17/2026 | Listed for sale | $349,999$291/sqft |
Source: MetroList Services of CA #226063844 Report a problem | ||
| 7/10/2026 | Pending sale | $349,999$291/sqft |
Source: MetroList Services of CA #226063844 Report a problem | ||
| 6/11/2026 | Listed for sale | $349,999$291/sqft |
Source: MetroList Services of CA #226063844 Report a problem | ||
Public tax history
| Year | Property taxes | Tax assessment |
|---|---|---|
| 2026 | -- | $48,721 +2% |
| 2025 | $695 +1.8% | $47,767 +2% |
| 2024 | $683 +2.3% | $46,831 +2% |
| 2023 | $668 +9.2% | $45,914 +2% |
| 2022 | $611 +3.9% | $45,015 +2% |
| 2021 | $588 -1.7% | $44,133 +1% |
| 2020 | $598 +0.4% | $43,682 +2% |
| 2019 | $596 +1.8% | $42,826 +2% |
| 2018 | $585 +5.2% | $41,988 +2% |
| 2017 | $556 -1.5% | $41,166 +2% |
| 2016 | $565 +4.5% | $40,360 +1.5% |
| 2015 | $541 | $39,754 +2% |
| 2014 | $541 | $38,975 +0.5% |
| 2013 | -- | $38,799 +2% |
| 2012 | -- | $38,038 +2% |
| 2011 | -- | $37,293 +0.8% |
| 2010 | -- | $37,014 -0.2% |
| 2009 | -- | $37,102 +2% |
| 2008 | -- | $36,375 +2% |
| 2007 | -- | $35,661 +2% |
| 2006 | -- | $34,963 +2% |
| 2005 | -- | $34,277 +2% |
| 2004 | -- | $33,605 +1.9% |
| 2003 | -- | $32,989 +4% |
| 2002 | -- | $31,708 |
| 2001 | -- | $31,708 |
Find assessor info on the county website
Neighborhood: Midtown West
Nearby homes
- $387,7003 bd1 ba1.5k sqft1026 W Vernal Way, Stockton, CA 95203Off Market
- $332,7003 bd1 ba1.7k sqft1036 W Vernal Way, Stockton, CA 95203Off Market
- $410,4002 bd3 ba1.7k sqft1040 W Vernal Way, Stockton, CA 95203Off Market

- $415,0003 bd2 ba1.9k sqft1014 W Vernal Way, Stockton, CA 95203Sold
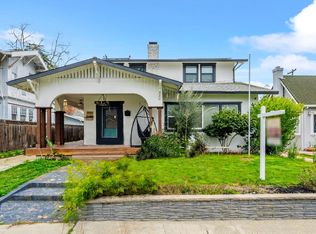
- $414,1004 bd2 ba2.5k sqft1035 W Vine St, Stockton, CA 95203Off Market
- $341,2002 bd2 ba1.2k sqft1025 W Vine St, Stockton, CA 95203Off Market
- $395,5005 bd2 ba2.1k sqft1045 W Vine St, Stockton, CA 95203Off Market
- $371,4002 bd2 ba1.6k sqft1049 W Vine St, Stockton, CA 95203Off Market
Nearby schools
GreatSchools rating
- 4/10Madison Elementary SchoolGrades: K-8Distance: 1.1 mi
- 3/10Cesar Chavez High SchoolGrades: 9-12Distance: 4 mi
- 2/10Hoover Elementary SchoolGrades: K-8Distance: 1.9 mi
Get a cash offer in 3 minutes
Find out how much your home could sell for in as little as 3 minutes with a no-obligation cash offer.
Estimated market value
$335,100
Get a cash offer in 3 minutes
Find out how much your home could sell for in as little as 3 minutes with a no-obligation cash offer.
Estimated market value
$335,100
- California
- San Joaquin County
- Stockton
- 95203
- Midtown West
- 1030 W Vernal Way
