One level with large fenced back yard. 2 Pools, Tennis Courts, Clubhouse, Full WorkOut Facility, 3 Playgrounds and Dog Park with miles of walking trails. All new Kitchen with granite counters, new Stainless Appliances remain, new Lighting throughout, new paint inside and outside, Quartz vanity top but buyer has option to pick their custom stone and sinks before install if they do not like white/gray quartz, new Hardware and plumbing fixtures throughout. Perfect shade for enjoying coffee on your covered front porch or enjoy the sunshine on your back patio. New landscaping and outside lighting. Vaulted ceiling with open floor plan. Perfect for a kid or a roommate. Walk to Publix, Walgreens, and restaurants with underground tunnel under Hillsboro Rd. Franklin Square just a few miles down the road and convenient to Green Hills or Cool Springs. HOA covers fence maintenance. Loose leaves & branches are picked up on street by city.
Closed
$444,000
1030 Walesworth Dr, Franklin, TN 37069
2beds
1,136sqft
Single Family Residence, Residential
Built in 1994
6,098 Square Feet Lot
$485,000 Zestimate®
$391/sqft
$2,339 Estimated rent
Home value
$485,000
$461,000 - $509,000
$2,339/mo
Zestimate® history
Owner options
List your home for rent
$2,339/mo
Rent Zestimate®
Find your next renter with Zillow Rental Manager. Plus, with online applications, you can quickly screen prospective tenants – for free.
$2,339/mo
Rent Zestimate®
Refinance and save
$2,707/mo
Est. payment
Refinancing to a lower rate could help reduce your monthly payments and save thousands over the life of the loan.
$2,707/mo
Est. payment
Explore your selling options
Work with a Zillow partner agent
Leverage their expertise and Zillow's premium Showcase listings to get your home seen by more buyers.
Get startedList with your own agent
Get your home in front of millions of buyers by listing it on Zillow.
Learn how to do itSell it yourself
Take full control of how buyers see your home on Zillow by listing For Sale by Owner (FSBO).
List your homeWhat's special
Full workout facilityCustom stoneGranite countersCovered front porchBack patioNew landscapingTennis courts
Zillow last checked:
Listing updated:
Listed by:
Nicole Andree 615-881-3977,
Benchmark Realty, LLC
Bought with:
Whitney Koski, 356482
Keller Williams Realty Mt. Juliet
Amanda Cotton, 326703
Keller Williams Realty Mt. Juliet
Source: RealTracs MLS as distributed by MLS GRID,MLS#: 2574776
Facts & features
Interior
Bedrooms & bathrooms
- Bedrooms: 2
- Bathrooms: 2
- Full bathrooms: 2
- Main level bedrooms: 2
Bedroom 1
- Features: Full Bath
- Level: Full Bath
- Area: 195 Square Feet
- Dimensions: 15x13
Bedroom 2
- Area: 132 Square Feet
- Dimensions: 12x11
Den
- Area: 132 Square Feet
- Dimensions: 12x11
Kitchen
- Area: 276 Square Feet
- Dimensions: 23x12
Living room
- Area: 273 Square Feet
- Dimensions: 21x13
Heating
- Central
Cooling
- Central Air
Appliances
- Included: Dishwasher, Disposal, Microwave, Refrigerator, Electric Oven, Electric Range
Features
- Ceiling Fan(s)
- Flooring: Laminate
- Has fireplace: No
Interior area
- Total structure area: 1,136
- Total interior livable area: 1,136 sqft
- Finished area above ground: 1,136
Property
Parking
- Total spaces: 1
- Parking features: Attached
- Attached garage spaces: 1
Accessibility
- Accessibility features: Accessible Entrance
Features
- Levels: One
- Stories: 1
- Patio & porch: Porch, Covered, Patio
Lot
- Size: 6,098 Square Feet
- Dimensions: 105 x 125
Details
- Parcel number: 094052H B 05000 00008052H
- Special conditions: Owner Agent,Standard
Construction
Type & style
- Home type: SingleFamily
- Property subtype: Single Family Residence, Residential
Materials
- Brick, Vinyl Siding
Condition
- New construction: No
- Year built: 1994
Utilities & green energy
- Sewer: Public Sewer
- Water: Public
- Utilities for property: Water Available, Cable Connected
Community & HOA
Community
- Security: Smoke Detector(s)
- Subdivision: Fieldstone Farms Sec K-1
HOA
- Has HOA: Yes
- Services included: Maintenance Grounds, Recreation Facilities
- HOA fee: $130 monthly
Location
- Region: Franklin
Financial & listing details
- Price per square foot: $391/sqft
- Tax assessed value: $430,900
- Annual tax amount: $1,643
- Date on market: 9/27/2023
Price history
| Date | Event | Price |
|---|---|---|
| 12/8/2023 | Sold | $444,000$391/sqft |
Source:  RealTracs MLS as distributed by MLS GRID #2574776 Report a problem RealTracs MLS as distributed by MLS GRID #2574776 Report a problem | ||
| 11/17/2023 | Pending sale | $444,000$391/sqft |
Source: RealTracs MLS as distributed by MLS GRID #2574776 Report a problem | ||
| 11/1/2023 | Contingent | $444,000$391/sqft |
Source: RealTracs MLS as distributed by MLS GRID #2574776 Report a problem | ||
| 10/24/2023 | Price change | $444,000-1.1%$391/sqft |
Source: RealTracs MLS as distributed by MLS GRID #2574776 Report a problem | ||
| 10/14/2023 | Price change | $449,000-1.2%$395/sqft |
Source: RealTracs MLS as distributed by MLS GRID #2574776 Report a problem | ||
| 9/27/2023 | Listed for sale | $454,400+61.2%$400/sqft |
Source: RealTracs MLS as distributed by MLS GRID #2574776 Report a problem | ||
| 6/16/2021 | Sold | $281,900+145.1%$248/sqft |
Source: Public Record Report a problem | ||
| 10/21/1998 | Sold | $115,000$101/sqft |
Source: Public Record Report a problem | ||
Public tax history
| Year | Property taxes | Tax assessment |
|---|---|---|
| 2025 | $1,687 +2.7% | $107,725 +41.4% |
| 2024 | $1,642 | $76,200 |
| 2023 | $1,642 | $76,200 |
| 2022 | $1,642 | $76,200 |
| 2021 | $1,642 +11.1% | $76,200 +32.9% |
| 2020 | $1,478 | $57,350 |
| 2019 | $1,478 +2.8% | $57,350 |
| 2018 | $1,438 | $57,350 |
| 2017 | $1,438 | $57,350 |
| 2016 | -- | $57,350 +30.2% |
| 2015 | -- | $44,050 |
| 2014 | -- | $44,050 |
| 2013 | -- | $44,050 |
| 2012 | -- | $44,050 |
| 2011 | -- | $44,050 +4.1% |
| 2007 | $1,115 | $42,331 |
| 2006 | $1,115 -17.3% | $42,331 +30% |
| 2005 | $1,348 +26.6% | $32,556 |
| 2004 | $1,065 | $32,556 |
| 2002 | $1,065 | $32,556 |
| 2001 | -- | $32,556 -75% |
| 2000 | -- | $130,224 |
Find assessor info on the county website
Neighborhood: Berrys Chapel
Nearby homes
- $506,5003 bd3 ba1.2k sqft1032 Walesworth Dr, Franklin, TN 37069Off Market
- $514,8003 bd2 ba1.4k sqft602 Lawrin Park, Franklin, TN 37069Off Market
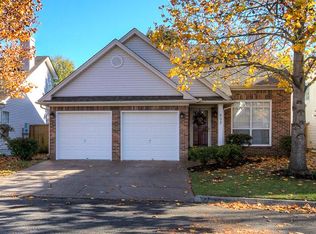
- $651,700-- bd-- ba1.7k sqft600 Lawrin Park, Franklin, TN 37069Off Market

- $492,500-- bd2 ba1.2k sqft604 Lawrin Park, Franklin, TN 37069Off Market
- $554,5003 bd3 ba1.4k sqft1034 Walesworth Dr, Franklin, TN 37069Off Market
- $600,100-- bd3 ba1.6k sqft608 Lawrin Park, Franklin, TN 37069Off Market
- $462,200-- bd2 ba1.1k sqft2011 Trent Park Pl, Franklin, TN 37069Off Market
- $463,2002 bd3 ba1.2k sqft500 Kendall Ct, Franklin, TN 37069Off Market
Nearby schools
GreatSchools rating
- 9/10Hunters Bend Elementary SchoolGrades: PK-5Distance: 0.4 mi
- 8/10Grassland Middle SchoolGrades: 6-8Distance: 3 mi
- 10/10Franklin High SchoolGrades: 9-12Distance: 1.9 mi
Schools provided by the listing agent
- Elementary: Hunters Bend Elementary
- Middle: Grassland Middle School
- High: Franklin High School
Source: RealTracs MLS as distributed by MLS GRID. This data may not be complete. We recommend contacting the local school district to confirm school assignments for this home.
Get a cash offer in 3 minutes
Find out how much your home could sell for in as little as 3 minutes with a no-obligation cash offer.
Estimated market value
$485,000
Get a cash offer in 3 minutes
Find out how much your home could sell for in as little as 3 minutes with a no-obligation cash offer.
Estimated market value
$485,000
- Tennessee
- Williamson County
- Franklin
- 37069
- Berrys Chapel
- 1030 Walesworth Dr
Nearby cities
Nearby neighborhoods
Nearby zip codes
Other Franklin Topics
