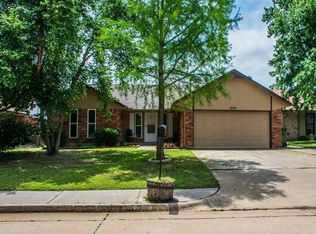
MULTIPLE OFFERS RECEIVED - OFFERS BEING PRESENTED AT 7 PM ON 4/24. Exciting opportunity in the Yukon Schools district! Check out this diamond in the rough available for under $200,000 and eligible for FHA or VA financing—a rare find in today’s market. This home is over 1,600 square feet and features three bedrooms, two bathrooms, and a roomy living room along with a two-car garage. It comes with some pretty solid updates like a newer central heating and air conditioning unit and a newer hot water tank. Picture this: with a splash of new paint, some trendy flooring, and updated countertops, you could boost this home’s market value way over $225,000. It’s all set for someone with vision to come in and make it shine. Outside, there’s a cozy screened-in patio perfect for relaxing evenings and a substantial backyard complete with a large storage building. It's ideal for extra gear or setting up a workshop. The house is wrapped in durable vinyl siding, making upkeep a breeze. This place is perfect for anyone ready to put in a bit of work to create something truly special. Whether you’re stepping into your first home purchase or looking to snag a worthwhile investment, this property is primed for transformation.
Sold for $198,000
Zillow last checked:
Listing updated:
Bought with:
Keri Gray, 144666
KG Realty LLC
Source: MLSOK/OKCMAR as distributed by MLS GRID,MLS#: 1109812
Price history
| Date | Event | Price |
|---|---|---|
| 10/8/2026 | Listing removed | $229,900$143/sqft |
Source:  MLSOK/OKCMAR as distributed by MLS GRID #1241946 Report a problem MLSOK/OKCMAR as distributed by MLS GRID #1241946 Report a problem | ||
| 9/3/2026 | Price change | $229,900-2.2%$143/sqft |
Source: MLSOK/OKCMAR as distributed by MLS GRID #1241946 Report a problem | ||
| 7/31/2026 | Listed for sale | $235,000+18.7%$146/sqft |
Source: MLSOK/OKCMAR as distributed by MLS GRID #1241946 Report a problem | ||
| 9/12/2024 | Listing removed | $1,600$1/sqft |
Source: Zillow Rentals Report a problem | ||
| 9/10/2024 | Price change | $1,600-5.9%$1/sqft |
Source: Zillow Rentals Report a problem | ||
| 8/29/2024 | Listed for rent | $1,700$1/sqft |
Source: Zillow Rentals Report a problem | ||
| 5/31/2024 | Sold | $198,000+2.6%$123/sqft |
Source: MLSOK/OKCMAR as distributed by MLS GRID #1109812 Report a problem | ||
| 4/25/2024 | Pending sale | $193,000$120/sqft |
Source: MLSOK/OKCMAR as distributed by MLS GRID #1109812 Report a problem | ||
| 4/23/2024 | Listed for sale | $193,000+33.1%$120/sqft |
Source: MLSOK/OKCMAR as distributed by MLS GRID #1109812 Report a problem | ||
| 3/24/2021 | Listing removed | -- |
Source: Owner Report a problem | ||
| 12/8/2020 | Sold | $145,000-3.3%$90/sqft |
Source: MLSOK/OKCMAR as distributed by MLS GRID #931478 Report a problem | ||
| 9/30/2020 | Price change | $150,000+0%$93/sqft |
Source: Owner Report a problem | ||
| 9/26/2020 | Listed for sale | $149,999+59.6%$93/sqft |
Source: Owner Report a problem | ||
| 9/1/2020 | Sold | $94,000$58/sqft |
Source: Public Record Report a problem | ||


Get a cash offer in 3 minutes
Find out how much your home could sell for in as little as 3 minutes with a no-obligation cash offer.
Estimated market value
$228,200
