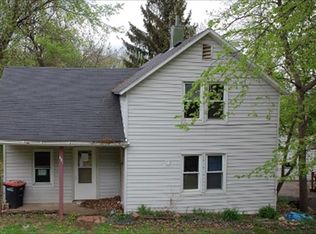
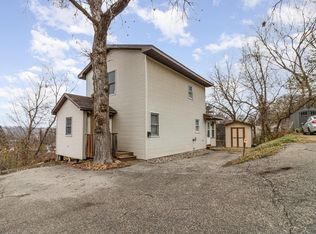
Lovingly updated classic 2-story home within walking distance of historic downtown! Many improvements include refinished Maple hardwood floors throughout, new light fixtures, remodeled kitchen with new countertops and sink, new furnace and A/C and washing machine, blown-in insulation/flex seal in lower level, fresh paint throughout, new gutters, new piping/plumbing and shower head/curtain ring in upper bath, new toilet in lower level, new vinyl plank flooring in den, glass door in front door, new storm door, landscaping around foundation of home and new storage shed. Fantastic living spaces with large sunny windows and plenty of storage. You'll love lounging on the expansive front screen porch or maybe having gardens or a play area in the fully fenced backyard. Vinyl siding and composite fencing means less exterior maintenance for you! As you enter, you'll notice the gorgeous refinished Maple floors. The owners painstakingly removed old carpet and tile and brought back the natural beauty of the hardwood up and down. Main level has a large living room, dining room, kitchen that walks out to the deck, screened front porch and a den. Upper level features 4 large bedrooms, a walk-in hall closet and full bath with charming claw foot tub. Another 3/4 bath is in the lower level along with a laundry area and storage/mechanical rooms. A true gem of a home!!
Active with contingency
$234,000
1030 West Ave, Red Wing, MN 55066
4beds
1,647sqft
Single Family
Built in 1908
10,018 Square Feet Lot
$235,600 Zestimate®
$142/sqft
$-- HOA
What's special
- 13 days
- 1,337
- 67
Likely to sell faster than
Zillow last checked:
Listing updated:
Listed by:
Marisa Nybo 651-380-4253,
Coldwell Banker Nybo & Assoc
Source: NorthstarMLS as distributed by MLS GRID,MLS#: 7130439

Facts & features
Interior
Bedrooms & bathrooms
- Bedrooms: 4
- Bathrooms: 2
- Full bathrooms: 1
- 3/4 bathrooms: 1
Bedroom
- Level: Upper
- Area: 147.03 Square Feet
- Dimensions: 13'2x11'2
Bedroom 2
- Level: Upper
- Area: 122 Square Feet
- Dimensions: 12x10'2
Bedroom 3
- Level: Upper
- Area: 133.83 Square Feet
- Dimensions: 12'2x11
Bedroom 4
- Level: Upper
- Area: 97.33 Square Feet
- Dimensions: 12'2x8
Deck
- Level: Main
- Area: 48 Square Feet
- Dimensions: 6x8
Den
- Level: Main
- Area: 56 Square Feet
- Dimensions: 8x7
Dining room
- Level: Main
- Area: 156 Square Feet
- Dimensions: 13x12
Kitchen
- Level: Main
- Area: 120 Square Feet
- Dimensions: 12x10
Laundry
- Level: Lower
Living room
- Level: Main
- Area: 200.67 Square Feet
- Dimensions: 14x14'4
Screened porch
- Level: Main
- Area: 192 Square Feet
- Dimensions: 24x8
Heating
- Forced Air
Cooling
- Central Air
Appliances
- Included: Dryer, Microwave, Range, Refrigerator, Washer, Water Softener Owned
- Laundry: In Basement
Features
- Basement: Daylight,Full,Partially Finished
- Has fireplace: No
Interior area
- Total structure area: 2,359
- Total interior livable area: 1,647 sqft
- Finished area above ground: 1,575
- Finished area below ground: 72
Property
Parking
- Parking features: Asphalt
Accessibility
- Accessibility features: None
Features
- Levels: Two
- Stories: 2
- Patio & porch: Composite Decking, Deck, Front Porch, Screened
- Fencing: Composite,Privacy
Lot
- Size: 10,018 Square Feet
- Dimensions: 71 x 80 x 74 x 104
- Features: Corner Lot
Details
- Additional structures: Storage Shed
- Foundation area: 784
- Parcel number: 553000400
- Zoning description: Residential-Single Family
Construction
Type & style
- Home type: SingleFamily
- Property subtype: Single Family
Materials
- Roof: Age Over 8 Years,Asphalt,Pitched
Condition
- New construction: No
- Year built: 1908
Utilities & green energy
- Electric: Circuit Breakers, 100 Amp Service, Power Company: Xcel Energy
- Gas: Natural Gas
- Sewer: City Sewer/Connected
- Water: City Water/Connected
Community & HOA
Community
- Subdivision: Institute Add
HOA
- Has HOA: No
Location
- Region: Red Wing
Financial & listing details
- Price per square foot: $142/sqft
- Tax assessed value: $184,400
- Annual tax amount: $2,466
- Date on market: 8/19/2026
- Road surface type: Paved
Estimated market value
$235,600
$224,000 - $247,000
$1,803/mo
Price history
| Date | Event | Price |
|---|---|---|
| 8/19/2026 | Listed for sale | $234,000+37.7%$142/sqft |
Source: | ||
| 7/30/2021 | Sold | $169,900$103/sqft |
Source: | ||
Public tax history
| Year | Property taxes | Tax assessment |
|---|---|---|
| 2025 | $2,466 +15.2% | $154,446 +2.2% |
| 2024 | $2,142 +3.8% | $151,176 -12% |
| 2023 | $2,064 +9% | $171,800 +0.6% |
| 2022 | $1,894 +8.5% | $170,800 +16.3% |
| 2021 | $1,746 +2.2% | $146,900 +5.8% |
| 2020 | $1,708 -18.6% | $138,800 +7.6% |
| 2019 | $2,098 | $129,000 +0.7% |
| 2018 | $2,098 +20.7% | $128,100 +13.2% |
| 2017 | $1,738 -0.8% | $113,200 +1.4% |
| 2016 | $1,752 | $111,600 +3.1% |
| 2015 | $1,752 | $108,200 +4% |
| 2014 | $1,752 +42.7% | $104,000 -5.3% |
| 2013 | $1,228 -6% | $109,800 -0.4% |
| 2012 | $1,306 -6% | $110,200 -8.7% |
| 2011 | $1,390 -11.2% | $120,700 -7.4% |
| 2010 | $1,566 -3.8% | $130,300 -3.6% |
| 2009 | $1,628 +8.5% | $135,100 |
| 2008 | $1,500 -0.4% | $135,100 |
| 2007 | $1,506 +0.9% | -- |
| 2006 | $1,492 +0.1% | -- |
| 2005 | $1,490 +2.8% | -- |
| 2004 | $1,450 +1.5% | -- |
| 2003 | $1,428 -1% | -- |
| 2002 | $1,442 +13.2% | -- |
| 2001 | $1,274 | -- |
Find assessor info on the county website
Monthly payment
Est. payment