Take another look at this 3 BR, 2 BA turnkey furnished 3rd floor corner unit condo in the desirable Tenth Fairway neighborhood at the Plantation Golf & Country Club (membership optional). Since listing this condo, it has gotten a facelift and it shows beautifully! Enjoy easy living in this maintenance-free, elevator-serviced community, conveniently located in close proximity to the new Wellen Park area, offering shopping, restaurants and the Atlanta Braves Spring Training Stadium and only 20 minutes from the spectacular beaches of the Gulf of Mexico. This condo features contemporary plank-style Pergo flooring, tile throughout (no carpet!), spacious bedrooms, lots of natural light and panoramic Golf Course views. Your kitchen has new recessed lighting, fresh paint and a brand-new garbage disposal. It has newer cabinetry, ample storage space and Corian countertops. The Great Room features a mirrored wall and sliding glass doors to your lanai, the perfect spot for Happy Hour and watching the golfers. Your Guest Bedrooms share a Jack & Jill bath with a shower over tub and the washer & dryer is located in the hallway to the guest bath. One of the Guest Bedrooms even has a walk-in closet! Your Master Bedroom is generously sized and the en-suite Master Bath has double split vanities and a walk-in shower. New A/C (summer 2022) and new roof on the building & on carport. The community Clubhouse and heated pool are just steps away and you will make friends easily in this welcoming community with lots of activities for its residents. The Plantation Golf & Country Club has multiple optional memberships and features two championship 18-hole golf courses, Fitness Center, Bocce Ball Courts, Pickleball & Tennis, large pool & Clubhouse with Restaurant. No CDD! Great Rental Potential! This community allows short term rentals 12 times per year. Schedule your showing today!
Sold for $285,000
$285,000
1030 WEXFORD BOULEVARD #1030, VENICE, FL 34293
3beds
1,330sqft
Condominium
Built in 1990
-- sqft lot
$248,200 Zestimate®
$214/sqft
$2,350 Estimated rent
Home value
$248,200
$231,000 - $266,000
$2,350/mo
Zestimate® history
Owner options
List your home for rent
$2,350/mo
Rent Zestimate®
Find your next renter with Zillow Rental Manager. Plus, with online applications, you can quickly screen prospective tenants – for free.
$2,350/mo
Rent Zestimate®
Refinance and save
$2,352/mo
Est. payment
Refinancing to a lower rate could help reduce your monthly payments and save thousands over the life of the loan.
$2,352/mo
Est. payment
Explore your selling options
Work with a Zillow partner agent
Leverage their expertise and Zillow's premium Showcase listings to get your home seen by more buyers.
Get startedList with your own agent
Get your home in front of millions of buyers by listing it on Zillow.
Learn how to do itSell it yourself
Take full control of how buyers see your home on Zillow by listing For Sale by Owner (FSBO).
List your homeWhat's special
Elevator-serviced communityContemporary plank-style pergo flooringLots of natural lightNew recessed lightingSpacious bedroomsPanoramic golf course viewsLarge pool
Zillow last checked:
Listing updated:
Listed by:
Uli Wills 941-275-5154,
WILLS REAL ESTATE LLC 941-275-5154
Bought with:
Ken Callahan, 3240808
MICHAEL SAUNDERS & COMPANY
Source: Stellar MLS,MLS#: A4560630 Originating MLS: Sarasota - Manatee
Originating MLS: Sarasota - Manatee
Facts & features
Interior
Bedrooms & bathrooms
- Bedrooms: 3
- Bathrooms: 2
- Full bathrooms: 2
Rooms
- Room types: Great Room
Primary bedroom
- Features: Ceiling Fan(s)
- Level: Third
- Dimensions: 15x12
Bedroom 2
- Features: Ceiling Fan(s)
- Level: Third
- Dimensions: 12x11
Bedroom 3
- Features: Ceiling Fan(s)
- Level: Third
- Dimensions: 16x10
Primary bathroom
- Features: Shower No Tub, Split Vanities
- Level: Third
- Dimensions: 5x9
Bathroom 2
- Features: Tub With Shower
- Level: Third
- Dimensions: 11x10
Balcony porch lanai
- Level: Third
- Dimensions: 15x8
Dining room
- Level: Third
- Dimensions: 10x6
Great room
- Features: Ceiling Fan(s)
- Level: Third
- Dimensions: 14x17
Kitchen
- Features: Pantry
- Level: Third
- Dimensions: 9x9
Heating
- Central, Electric, Heat Pump
Cooling
- Central Air, Humidity Control
Appliances
- Included: Dishwasher, Disposal, Dryer, Electric Water Heater, Microwave, Range, Refrigerator, Washer
- Laundry: Inside, Laundry Closet
Features
- Ceiling Fan(s), Living Room/Dining Room Combo, Solid Surface Counters, Split Bedroom, Thermostat, Walk-In Closet(s)
- Flooring: Laminate
- Doors: Outdoor Grill, Sliding Doors
- Windows: Blinds, Window Treatments
- Has fireplace: No
- Common walls with other units/homes: Corner Unit
Interior area
- Total structure area: 1,482
- Total interior livable area: 1,330 sqft
Property
Parking
- Total spaces: 1
- Parking features: Guest
- Carport spaces: 1
Features
- Levels: One
- Stories: 1
- Patio & porch: Covered, Porch, Screened
- Exterior features: Outdoor Grill
- Pool features: Heated, In Ground
- Has view: Yes
- View description: Golf Course
Lot
- Size: 1.67 Acres
- Residential vegetation: Trees/Landscaped
Details
- Parcel number: 0443032021
- Zoning: RSF2
- Special conditions: None
Construction
Type & style
- Home type: Condo
- Property subtype: Condominium
Materials
- Block, Stucco
- Foundation: Slab
- Roof: Tile
Condition
- New construction: No
- Year built: 1990
Utilities & green energy
- Sewer: Public Sewer
- Water: Public
- Utilities for property: BB/HS Internet Available, Cable Connected, Electricity Connected, Public, Sewer Connected, Water Connected
Community & HOA
Community
- Features: Association Recreation - Owned, Buyer Approval Required, Clubhouse, Deed Restrictions, No Truck/RV/Motorcycle Parking, Pool
- Security: Fire Sprinkler System, Smoke Detector(s)
- Pet fee: $0 monthly
- Subdivision: TENTH FAIRWAY
HOA
- Has HOA: Yes
- Amenities included: Clubhouse, Elevator(s), Pool, Vehicle Restrictions
- Services included: Cable TV, Common Area Taxes, Community Pool, Reserve Fund, Insurance, Maintenance Structure, Maintenance Grounds, Manager, Pool Maintenance, Recreational Facilities, Water
- HOA fee: $495 monthly
- HOA name: Advanced Management Inc.
- HOA phone: 941-493-0287
Location
- Region: Venice
Financial & listing details
- Price per square foot: $214/sqft
- Tax assessed value: $226,000
- Annual tax amount: $2,227
- Date on market: 2/14/2023
- Cumulative days on market: 341 days
- Listing terms: Cash,Conventional,VA Loan
- Ownership: Condominium
- Total actual rent: 0
- Electric utility on property: Yes
- Road surface type: Paved
Price history
| Date | Event | Price |
|---|---|---|
| 2/21/2024 | Sold | $285,000-3.4%$214/sqft |
Source:  Stellar MLS #A4560630 Report a problem Stellar MLS #A4560630 Report a problem | ||
| 1/21/2024 | Pending sale | $295,000$222/sqft |
Source: Stellar MLS #A4560630 Report a problem | ||
| 1/9/2024 | Price change | $295,000-1.7%$222/sqft |
Source: Stellar MLS #A4560630 Report a problem | ||
| 6/19/2023 | Price change | $300,000-6.2%$226/sqft |
Source: Stellar MLS #A4560630 Report a problem | ||
| 4/5/2023 | Price change | $319,900-4.5%$241/sqft |
Source: Stellar MLS #A4560630 Report a problem | ||
| 3/13/2023 | Price change | $335,000-2.9%$252/sqft |
Source: Stellar MLS #A4560630 Report a problem | ||
| 2/14/2023 | Listed for sale | $345,000+94.4%$259/sqft |
Source: Stellar MLS #A4560630 Report a problem | ||
| 10/27/2016 | Sold | $177,500-4%$133/sqft |
Source: Public Record Report a problem | ||
| 9/8/2016 | Pending sale | $184,900$139/sqft |
Source: Michael Saunders & Company - Licensed Real Estate Broker Report a problem | ||
| 9/6/2016 | Price change | $184,900-2.7%$139/sqft |
Source: Michael Saunders & Company - Licensed Real Estate Broker Report a problem | ||
| 4/5/2016 | Listed for sale | $189,999+2.7%$143/sqft |
Source: Michael Saunders & Company - Licensed Real Estate Broker Report a problem | ||
| 3/21/2008 | Sold | $185,000+7.2%$139/sqft |
Source: Public Record Report a problem | ||
| 12/22/2003 | Sold | $172,500+54%$130/sqft |
Source: Public Record Report a problem | ||
| 4/7/1998 | Sold | $112,000$84/sqft |
Source: Public Record Report a problem | ||
Public tax history
| Year | Property taxes | Tax assessment |
|---|---|---|
| 2025 | $3,195 +6.8% | $226,000 +13.9% |
| 2024 | $2,991 +5.3% | $198,452 +10% |
| 2023 | $2,841 +5.2% | $180,411 +10% |
| 2022 | $2,700 +21.2% | $164,010 +10% |
| 2021 | $2,227 -0.8% | $149,100 +0.4% |
| 2020 | $2,245 -4.3% | $148,500 -7% |
| 2019 | $2,345 | $159,600 +0.9% |
| 2018 | $2,345 +1.6% | $158,200 +4.8% |
| 2017 | $2,308 +11.5% | $150,900 +7.5% |
| 2016 | $2,071 -4.1% | $140,400 +7.8% |
| 2015 | $2,158 +12.4% | $130,200 +21% |
| 2014 | $1,920 +6.6% | $107,600 |
| 2013 | $1,802 +1.8% | $107,600 +1.1% |
| 2012 | $1,770 +0.4% | $106,400 -1.3% |
| 2011 | $1,764 -6.4% | $107,800 -5% |
| 2010 | $1,884 -27.1% | $113,500 -15.1% |
| 2009 | $2,585 | $133,700 -25% |
| 2008 | $2,585 -20.3% | $178,300 -22.2% |
| 2007 | $3,246 | $229,100 -3.4% |
| 2006 | -- | $237,100 +30.4% |
| 2005 | -- | $181,825 +21.6% |
| 2004 | $2,532 +63.3% | $149,500 +42.5% |
| 2003 | $1,550 -0.5% | $104,876 +2.4% |
| 2002 | $1,558 +9% | $102,418 +1.6% |
| 2001 | $1,429 +2.6% | $100,805 +3% |
| 2000 | $1,394 | $97,869 |
Find assessor info on the county website
Neighborhood: Plantation
Nearby homes
- $190,0002 bd2 ba997 sqft1018 Wexford Blvd #1018, Venice, FL 34293Sold

- $180,2002 bd2 ba997 sqft1024 Wexford Blvd, Venice, FL 34293Off Market
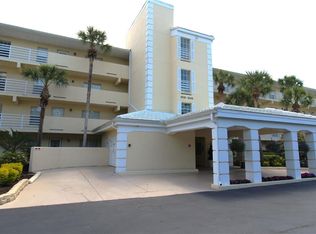
- $220,0002 bd2 ba997 sqft1038 Wexford Blvd #1038, Venice, FL 34293Sold
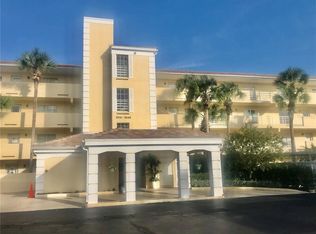
- $239,0002 bd2 ba1.1k sqft1040 Wexford Blvd #1040, Venice, FL 34293For Sale

- $202,7002 bd2 ba997 sqft1041 Wexford Blvd #1041, Venice, FL 34293Off Market
- $198,8002 bd2 ba997 sqft1033 Wexford Blvd #1033, Venice, FL 34293Off Market
- $181,4002 bd2 ba997 sqft1024 Wexford Blvd #1024, Venice, FL 34293Off Market
- $217,1002 bd2 ba997 sqft1015 Wexford Blvd, Venice, FL 34293Off Market
Nearby schools
GreatSchools rating
- 9/10Taylor Ranch Elementary SchoolGrades: PK-5Distance: 1.3 mi
- 7/10Venice Middle SchoolGrades: 6-8Distance: 1.1 mi
- 7/10Venice Senior High SchoolGrades: 9-12Distance: 5.2 mi
Schools provided by the listing agent
- Elementary: Taylor Ranch Elementary
- Middle: Venice Area Middle
- High: Venice Senior High
Source: Stellar MLS. This data may not be complete. We recommend contacting the local school district to confirm school assignments for this home.
Get a cash offer in 3 minutes
Find out how much your home could sell for in as little as 3 minutes with a no-obligation cash offer.
Estimated market value
$248,200
Get a cash offer in 3 minutes
Find out how much your home could sell for in as little as 3 minutes with a no-obligation cash offer.
Estimated market value
$248,200
- Florida
- Sarasota County
- Venice
- 34293
- Plantation
- 1030 WEXFORD BOULEVARD Unit 1030
Nearby cities
Nearby neighborhoods
Nearby zip codes
Other Venice Topics
