This home is perfect! Beautifully renovated and meticulously maintained two-story offering just the right blend of comfort, style, and functionality. The current owners have added so much to this home over the past 4 years. The two-story family room features a gas fireplace, window seats with custom cushions, and is open to the dining room. Hardwood floors throughout, custom designed window coverings, modern lighting fixtures. The heart of this home is undoubtedly the kitchen, featuring leathered marble countertops and backsplash, a farmhouse sink, stainless steel appliances, ample cabinet space, and a breakfast bar overlooking a cozy keeping room which can also be used as an additional dining area or playroom. The primary suite on the main level features a stunningly redesigned bathroom with a double vanity, lots of cabinet space, touch-screen vanity mirrors, marble countertops, walk-in glass shower. California Closets system. Upstairs you'll find a mix of nicely sized bedrooms including one with an en suite bathroom. The bonus room off the 3rd bedroom can be a media room, home office, or play space for the kids. A covered patio just off the keeping room / kitchen area overlooks a lovely, fenced-in backyard to enjoy outdoor leisure time with family and friends. Corner lot, beautifully landscaped, and a horseshoe driveway makes guest parking easy. Thornbrook is a sought-after HOA community with great amenities including a swimming pool, tennis courts with lights, playground, nature trail, and a pond with a dock.
Closed
$511,000
1030 Whistling Swan Pl, Marietta, GA 30066
4beds
2,133sqft
Single Family Residence
Built in 1997
7,361 Square Feet Lot
$506,400 Zestimate®
$240/sqft
$2,618 Estimated rent
Home value
$506,400
$466,000 - $552,000
$2,618/mo
Zestimate® history
Owner options
List your home for rent
$2,618/mo
Rent Zestimate®
Find your next renter with Zillow Rental Manager. Plus, with online applications, you can quickly screen prospective tenants – for free.
$2,618/mo
Rent Zestimate®
Refinance and save
$4,074/mo
Est. payment
Refinancing to a lower rate could help reduce your monthly payments and save thousands over the life of the loan.
$4,074/mo
Est. payment
Explore your selling options
Work with a Zillow partner agent
Leverage their expertise and Zillow's premium Showcase listings to get your home seen by more buyers.
Get startedList with your own agent
Get your home in front of millions of buyers by listing it on Zillow.
Learn how to do itSell it yourself
Take full control of how buyers see your home on Zillow by listing For Sale by Owner (FSBO).
List your homeWhat's special
Zillow last checked:
Listing updated:
Listed by:
Eric Decker 770-545-9622,
Keller Williams Realty Atlanta North
Bought with:
Kevin Knox, 342332
Ansley RE|Christie's Int'l RE
Source: GAMLS,MLS#: 10466532
Facts & features
Interior
Bedrooms & bathrooms
- Bedrooms: 4
- Bathrooms: 4
- Full bathrooms: 3
- 1/2 bathrooms: 1
- Main level bathrooms: 1
- Main level bedrooms: 1
Rooms
- Room types: Bonus Room, Family Room, Foyer, Laundry
Dining room
- Features: Separate Room
Kitchen
- Features: Breakfast Area, Breakfast Bar, Pantry, Solid Surface Counters
Heating
- Forced Air, Natural Gas
Cooling
- Central Air, Electric
Appliances
- Included: Dishwasher, Disposal, Gas Water Heater, Microwave, Oven/Range (Combo), Refrigerator, Stainless Steel Appliance(s)
- Laundry: In Hall
Features
- Double Vanity, Master On Main Level, Tray Ceiling(s), Entrance Foyer, Walk-In Closet(s)
- Flooring: Carpet, Hardwood, Tile
- Windows: Double Pane Windows, Window Treatments
- Basement: None
- Attic: Pull Down Stairs
- Number of fireplaces: 1
- Fireplace features: Family Room, Gas Log, Gas Starter
- Common walls with other units/homes: No Common Walls
Interior area
- Total structure area: 2,133
- Total interior livable area: 2,133 sqft
- Finished area above ground: 2,133
- Finished area below ground: 0
Property
Parking
- Total spaces: 2
- Parking features: Attached, Garage, Garage Door Opener, Kitchen Level, Side/Rear Entrance
- Has attached garage: Yes
Features
- Levels: Two
- Stories: 2
- Patio & porch: Patio
- Fencing: Back Yard,Fenced,Wood
- Waterfront features: No Dock Or Boathouse
- Body of water: None
Lot
- Size: 7,361 Square Feet
- Features: Corner Lot, Level
Details
- Parcel number: 16022900420
Construction
Type & style
- Home type: SingleFamily
- Architectural style: Traditional
- Property subtype: Single Family Residence
Materials
- Concrete
- Foundation: Slab
- Roof: Composition
Condition
- Resale
- New construction: No
- Year built: 1997
Utilities & green energy
- Sewer: Public Sewer
- Water: Public
- Utilities for property: Cable Available, Electricity Available, High Speed Internet, Natural Gas Available, Phone Available, Sewer Available, Water Available
Green energy
- Energy efficient items: Thermostat, Water Heater
Community & HOA
Community
- Features: Lake, Playground, Pool, Sidewalks, Street Lights, Tennis Court(s)
- Security: Smoke Detector(s)
- Subdivision: Thornbrook
HOA
- Has HOA: Yes
- Services included: Maintenance Grounds, Swimming, Tennis, Trash
- HOA fee: $964 annually
Location
- Region: Marietta
Financial & listing details
- Price per square foot: $240/sqft
- Tax assessed value: $439,460
- Annual tax amount: $1,346
- Date on market: 3/4/2025
- Cumulative days on market: 3 days
- Listing agreement: Exclusive Agency
- Electric utility on property: Yes
Price history
| Date | Event | Price |
|---|---|---|
| 3/28/2025 | Sold | $511,000+2.2%$240/sqft |
Source:  GAMLS #10466532 Report a problem GAMLS #10466532 Report a problem | ||
| 3/7/2025 | Pending sale | $500,000$234/sqft |
Source:  FMLS GA #7529703 Report a problem FMLS GA #7529703 Report a problem | ||
| 3/4/2025 | Price change | $500,000+42.9%$234/sqft |
Source: GAMLS #10466532 Report a problem | ||
| 7/15/2021 | Pending sale | $350,000-12.8%$164/sqft |
Source: FMLS GA #6905123 Report a problem | ||
| 7/13/2021 | Sold | $401,500+14.7%$188/sqft |
Source: Public Record Report a problem | ||
| 6/28/2021 | Pending sale | $350,000$164/sqft |
Source: FMLS GA #6905123 Report a problem | ||
| 6/24/2021 | Listed for sale | $350,000+59.1%$164/sqft |
Source: FMLS GA #6905123 Report a problem | ||
| 1/30/2014 | Sold | $220,000+0.1%$103/sqft |
Source:  FMLS GA #5232703 Report a problem FMLS GA #5232703 Report a problem | ||
| 1/3/2014 | Pending sale | $219,840$103/sqft |
Source: Robbins Realty #5232703 Report a problem | ||
| 12/25/2013 | Listed for sale | $219,840-12%$103/sqft |
Source: Robbins Realty #5232703 Report a problem | ||
| 4/30/2008 | Sold | $249,900+11.1%$117/sqft |
Source: Public Record Report a problem | ||
| 6/30/2005 | Sold | $225,000+32.5%$105/sqft |
Source: Public Record Report a problem | ||
| 7/14/1999 | Sold | $169,800+17.2%$80/sqft |
Source: Public Record Report a problem | ||
| 9/18/1996 | Sold | $144,900$68/sqft |
Source: Public Record Report a problem | ||
Public tax history
| Year | Property taxes | Tax assessment |
|---|---|---|
| 2024 | $1,346 +18.1% | $175,784 |
| 2023 | $1,140 -10.8% | $175,784 +14.7% |
| 2022 | $1,279 -60.6% | $153,232 +43.2% |
| 2021 | $3,247 | $106,980 |
| 2020 | $3,247 +2.9% | $106,980 +2.9% |
| 2019 | $3,154 | $103,916 |
| 2018 | $3,154 | $103,916 +4.5% |
| 2017 | $3,154 +25.8% | $99,448 +14.1% |
| 2016 | $2,506 -2.4% | $87,172 |
| 2015 | $2,568 +16.3% | $87,172 +17.3% |
| 2014 | $2,208 -0.8% | $74,304 |
| 2013 | $2,226 -0.8% | $74,304 |
| 2012 | $2,245 -0.2% | $74,304 |
| 2011 | $2,248 +1.6% | $74,304 -3.5% |
| 2010 | $2,213 | $76,972 |
| 2009 | $2,213 -3.4% | $76,972 |
| 2006 | $2,290 +30.6% | $76,972 |
| 2005 | $1,754 +12.1% | $76,972 +12% |
| 2004 | $1,564 | $68,732 |
| 2003 | $1,564 -0.1% | $68,732 |
| 2002 | $1,565 -5.3% | $68,732 |
| 2001 | $1,652 -0.7% | $68,732 |
| 2000 | $1,664 | $68,732 |
Find assessor info on the county website
Neighborhood: 30066
Nearby homes
- $423,8003 bd2 ba1.8k sqft1028 Whistling Swan Pl, Marietta, GA 30066Off Market
- $468,7004 bd2 ba2.8k sqft4126 Christacy Way, Marietta, GA 30066Off Market
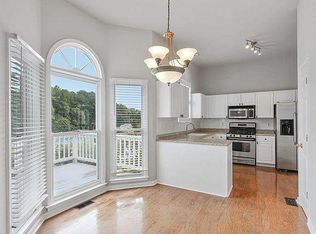
- $459,4004 bd3 ba2.4k sqft1026 Whistling Swan Pl, Marietta, GA 30066Off Market
- $466,7003 bd2 ba2.1k sqft1029 Whistling Swan Pl, Marietta, GA 30066Off Market
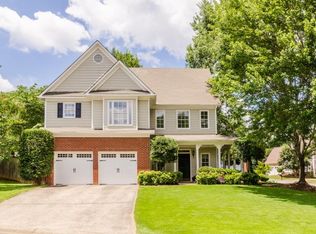
- $411,4003 bd2 ba1.6k sqft4128 Christacy Way, Marietta, GA 30066Off Market
- $488,9004 bd2 ba2.6k sqft4123 Christacy Way, Marietta, GA 30066Off Market
- $491,4004 bd2 ba2.6k sqft4125 Christacy Way, Marietta, GA 30066Off Market
- $519,7004 bd4 ba3.1k sqft4121 Christacy Way, Marietta, GA 30066Off Market
Nearby schools
GreatSchools rating
- 6/10Nicholson Elementary SchoolGrades: PK-5Distance: 0.9 mi
- 8/10Mccleskey Middle SchoolGrades: 6-8Distance: 1 mi
- 6/10Sprayberry High SchoolGrades: 9-12Distance: 3 mi
Schools provided by the listing agent
- Elementary: Nicholson
- Middle: Mccleskey
- High: Sprayberry
Source: GAMLS. This data may not be complete. We recommend contacting the local school district to confirm school assignments for this home.
Get a cash offer in 3 minutes
Find out how much your home could sell for in as little as 3 minutes with a no-obligation cash offer.
Estimated market value
$506,400
Get a cash offer in 3 minutes
Find out how much your home could sell for in as little as 3 minutes with a no-obligation cash offer.
Estimated market value
$506,400
- Georgia
- Cobb County
- Marietta
- 30066
- 1030 Whistling Swan Pl
Nearby cities
Nearby neighborhoods
Nearby zip codes
Other Marietta Topics
