Own a true piece of Springfield history with this rare and architecturally significant residence located in the historic McKnight neighborhood. This Italianate-style home predates much of the surrounding development and reflects a time when Springfield was emerging as a center of innovation and industry. Offering approximately 4,700+ sq ft with 5+ bedrooms, multiple fireplaces, and distinctive period details, this home presents a rare opportunity for restoration. Expansive living spaces, high ceilings, and historic elements are ready to be brought back to life. This is a full renovation project, ideal for investors, contractors, or preservation enthusiasts seeking a high-upside asset. Once restored, the property has the potential to be one of Springfield’s standout homes. Situated on a sizable lot in a historic district known for its character and architectural significance, this is a rare opportunity to revitalize a landmark and create long-term value. Schedule your showing today.
Pending
Price cut: $51K (8/10)
$199,000
1030 Worthington St, Springfield, MA 01109
5beds
4,770sqft
Single Family Residence
Built in 1850
0.31 Acres Lot
$197,900 Zestimate®
$42/sqft
$-- HOA
What's special
Italianate-style homeDistinctive period detailsMultiple fireplacesHigh ceilingsExpansive living spaces
- 153 days
- 89
- 5
Zillow last checked:
Listing updated:
Listed by:
Ryan Brown 413-386-6260,
Naples Realty Group 413-650-1314
Source: MLS PIN,MLS#: 73497506
Facts & features
Interior
Bedrooms & bathrooms
- Bedrooms: 5
- Bathrooms: 3
- Full bathrooms: 2
- 1/2 bathrooms: 1
Primary bedroom
- Features: Closet, Flooring - Hardwood, Window(s) - Picture
Bedroom 2
- Features: Closet, Flooring - Hardwood, Window(s) - Picture
Bedroom 3
- Features: Closet, Flooring - Hardwood, Window(s) - Picture
Bedroom 4
- Features: Closet, Flooring - Hardwood, Window(s) - Picture
Bedroom 5
- Features: Closet, Flooring - Hardwood, Window(s) - Picture
Primary bathroom
- Features: No
Bathroom 1
- Features: Bathroom - Full, Bathroom - Tiled With Tub & Shower, Window(s) - Picture
Bathroom 2
- Features: Bathroom - Full, Bathroom - Tiled With Tub & Shower, Window(s) - Picture
Dining room
- Features: Flooring - Hardwood, Window(s) - Picture
Living room
- Features: Flooring - Hardwood, Window(s) - Picture
Heating
- Steam, Oil
Cooling
- Central Air, Window Unit(s)
Features
- Flooring: Hardwood
- Basement: Full,Finished
- Number of fireplaces: 3
Interior area
- Total structure area: 4,770
- Total interior livable area: 4,770 sqft
- Finished area above ground: 4,770
Property
Parking
- Total spaces: 6
- Parking features: Carport, Paved Drive, Off Street, Paved
- Has carport: Yes
- Uncovered spaces: 6
Features
- Patio & porch: Porch
- Exterior features: Porch, Balcony
- Fencing: Fenced/Enclosed
Lot
- Size: 0.31 Acres
- Features: Corner Lot, Cleared
Details
- Parcel number: S:12535 P:0127,2613953
- Zoning: R1
Construction
Type & style
- Home type: SingleFamily
- Architectural style: Colonial
- Property subtype: Single Family Residence
Materials
- Frame
- Foundation: Stone
Condition
- Year built: 1850
Utilities & green energy
- Sewer: Public Sewer
- Water: Public
Community & HOA
Community
- Features: Public Transportation, Shopping, Park, Walk/Jog Trails, Medical Facility, Laundromat, Highway Access, House of Worship, Public School, University
HOA
- Has HOA: No
Location
- Region: Springfield
Financial & listing details
- Price per square foot: $42/sqft
- Tax assessed value: $285,100
- Annual tax amount: $4,470
- Date on market: 5/17/2026
- Road surface type: Paved
Estimated market value
$197,900
$188,000 - $208,000
$3,800/mo
Price history
| Date | Event | Price |
|---|---|---|
| 9/4/2026 | Pending sale | $199,000$42/sqft |
Source: MLS PIN #73497506 Report a problem | ||
| 8/22/2026 | Contingent | $199,000$42/sqft |
Source: MLS PIN #73497506 Report a problem | ||
| 8/10/2026 | Price change | $199,000-20.4%$42/sqft |
Source: MLS PIN #73497506 Report a problem | ||
| 7/27/2026 | Price change | $249,995-9.1%$52/sqft |
Source: MLS PIN #73497506 Report a problem | ||
| 5/18/2026 | Price change | $274,995-8.3%$58/sqft |
Source: MLS PIN #73497506 Report a problem | ||
| 4/8/2026 | Listed for sale | $299,900+277.2%$63/sqft |
Source: MLS PIN #73497506 Report a problem | ||
| 5/1/2015 | Sold | $79,500+0.6%$17/sqft |
Source: Public Record Report a problem | ||
| 2/20/2015 | Price change | $79,000+5.3%$17/sqft |
Source: Coldwell Banker Residential Brokerage - Longmeadow #71763248 Report a problem | ||
| 12/3/2014 | Pending sale | $75,000$16/sqft |
Source: Coldwell Banker Residential Brokerage - Longmeadow #71763248 Report a problem | ||
| 11/23/2014 | Listed for sale | $75,000$16/sqft |
Source: Coldwell Banker Residential Brokerage - Longmeadow #71763248 Report a problem | ||
| 11/20/2014 | Pending sale | $75,000$16/sqft |
Source: Coldwell Banker Residential Brokerage - Longmeadow #71763248 Report a problem | ||
| 10/30/2014 | Listed for sale | $75,000+45.6%$16/sqft |
Source: Coldwell Banker Residential Brokerage - Longmeadow #71763248 Report a problem | ||
| 8/7/2009 | Sold | $51,500-37.6%$11/sqft |
Source:  Smart MLS #G533071 Report a problem Smart MLS #G533071 Report a problem | ||
| 5/6/2002 | Sold | $82,500+17.9%$17/sqft |
Source: Public Record Report a problem | ||
| 10/30/1995 | Sold | $70,000+133.3%$15/sqft |
Source: Public Record Report a problem | ||
| 8/9/1993 | Sold | $30,000$6/sqft |
Source: Public Record Report a problem | ||
Public tax history
| Year | Property taxes | Tax assessment |
|---|---|---|
| 2025 | $4,470 +3.7% | $285,100 +6.2% |
| 2024 | $4,311 -4.2% | $268,400 +1.7% |
| 2023 | $4,499 -2.3% | $263,900 +7.9% |
| 2022 | $4,603 +4.5% | $244,600 +4.9% |
| 2021 | $4,406 -3.9% | $233,100 +2.5% |
| 2020 | $4,583 +5.7% | $227,500 +3.3% |
| 2019 | $4,334 +66.3% | $220,200 +66.3% |
| 2018 | $2,606 +14.5% | $132,400 +14.4% |
| 2017 | $2,275 +13.5% | $115,700 +13.4% |
| 2016 | $2,005 -43.8% | $102,000 -43.8% |
| 2015 | $3,570 +3.3% | $181,500 +3.5% |
| 2014 | $3,457 -4.2% | $175,400 -4.2% |
| 2013 | $3,607 -0.7% | $183,000 -0.1% |
| 2012 | $3,631 +13.5% | $183,100 +11.6% |
| 2011 | $3,198 -17.1% | $164,100 -17% |
| 2010 | $3,857 +4.2% | $197,800 -4.4% |
| 2009 | $3,703 +10.8% | $207,000 -0.7% |
| 2008 | $3,342 +6.9% | $208,500 +7% |
| 2007 | $3,125 -8.1% | $194,800 -2.6% |
| 2006 | $3,400 +16.7% | $200,000 +20.2% |
| 2005 | $2,914 +13.8% | $166,400 +23.4% |
| 2004 | $2,560 +4.5% | $134,800 +6.8% |
| 2003 | $2,450 +8.9% | $126,200 +11.5% |
| 2002 | $2,250 | $113,200 |
Find assessor info on the county website
Monthly payment
Est. payment
Payment breakdown
Explore the cost of this home by adjusting the details. Changes won't be saved.Climate risks
Neighborhood: McKnight
Nearby schools
Schools provided by the listing agent
- Elementary: Rebecca Johnson
- Middle: Stem Academy
- High: Sci-Tech
Source: MLS PIN. This data may not be complete. We recommend contacting the local school district to confirm school assignments for this home.
Similar homes
- $224,9005 bd4 ba4.4k sqft179 Clarendon St, Springfield, MA 01109For Sale
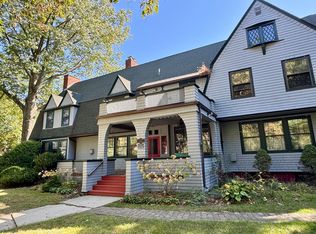 MLS ID #73588144, Pam Weibel, Lock and Key Realty Inc.. MLS PIN
 - $199,9004 bd2 ba2.5k sqft46 N Canal St, Holyoke, MA 01040For Sale
 MLS ID #73556618, Brittany Moreland, NextHome Elite Realty. MLS PIN
 - $220,0004 bd3 ba2.4k sqft1024 Westhampton Rd, Northampton, MA 01062For Sale
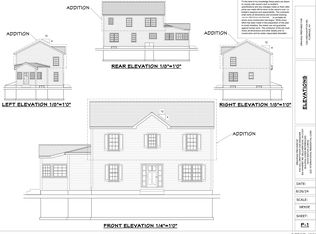 MLS ID #73512389, The Aimee Kelly Crew, eXp Realty LLC. MLS PIN
 - $250,0006 bd5 ba2.9k sqft86 Main St, Monson, MA 01057For Sale
 MLS ID #73585153, King Group, Coldwell Banker Realty - Western MA. MLS PIN
