Amenity and feature rich five bedroom two story located 1/2 block to Mound Springs Park trailhead that takes you down to the Minnesota River Valley trail system, connecting you to picnic areas, wildlife, and the larger Bloomington area river park trail system like Nine Mile Creek and Moir Pak. Home features a large expansion creating five bedrooms on one level, a large dining room (a smaller formal dining area off kitchen currently), expansive family room, 2 main floor patio door walkouts to large wrap around deck over looking beautiful landscaping, and a large sport court that can serve as your personal Pickleball court, basketball, hockey, or whatever you can imagine! Cul-de-sac location, concrete drive, fully fenced yard, enormous lower level game room, 3 fireplaces, cedar closet and private bath in main bedroom, wet bar in kitchen, so many features! Steel siding, front entry porch, mature trees, private rear yard, paver patio, a must see if you are looking for a 5 bedroom home.
Closed
$541,000
10300 10th Avenue Cir S, Minneapolis, MN 55420
5beds
4,183sqft
Single Family Residence
Built in 1964
0.4 Acres Lot
$626,700 Zestimate®
$129/sqft
$4,247 Estimated rent
Home value
$626,700
$564,000 - $702,000
$4,247/mo
Zestimate® history
Owner options
List your home for rent
$4,247/mo
Rent Zestimate®
Find your next renter with Zillow Rental Manager. Plus, with online applications, you can quickly screen prospective tenants – for free.
$4,247/mo
Rent Zestimate®
Refinance and save
$3,482/mo
Est. payment
Refinancing to a lower rate could help reduce your monthly payments and save thousands over the life of the loan.
$3,482/mo
Est. payment
Explore your selling options
Work with a Zillow partner agent
Leverage their expertise and Zillow's premium Showcase listings to get your home seen by more buyers.
Get startedList with your own agent
Get your home in front of millions of buyers by listing it on Zillow.
Learn how to do itSell it yourself
Take full control of how buyers see your home on Zillow by listing For Sale by Owner (FSBO).
List your homeWhat's special
Zillow last checked:
Listing updated:
Listed by:
Chad W. Baker 651-276-0413,
Re/Max Advantage Plus
Bought with:
Abdukadir Muse Nor
Bridge Realty, LLC
Source: NorthstarMLS as distributed by MLS GRID,MLS#: 6568521
Facts & features
Interior
Bedrooms & bathrooms
- Bedrooms: 5
- Bathrooms: 3
- Full bathrooms: 2
- 1/2 bathrooms: 1
Bedroom
- Level: Upper
- Area: 228 Square Feet
- Dimensions: 20x11.4
Bedroom 2
- Level: Upper
- Area: 124.26 Square Feet
- Dimensions: 11.4x10.9
Bedroom 3
- Level: Upper
- Area: 105.6 Square Feet
- Dimensions: 11x9.6
Bedroom 4
- Level: Upper
- Area: 151.5 Square Feet
- Dimensions: 15x10.10
Bedroom 5
- Level: Upper
- Area: 166.5 Square Feet
- Dimensions: 15x11.10
Deck
- Level: Main
- Area: 448 Square Feet
- Dimensions: 28x16
Dining room
- Level: Main
- Area: 198.56 Square Feet
- Dimensions: 13.6x14.6
Dining room
- Level: Main
- Area: 114 Square Feet
- Dimensions: 11.4x10
Family room
- Level: Main
- Area: 364.08 Square Feet
- Dimensions: 14.8x24.6
Family room
- Level: Lower
- Area: 348.4 Square Feet
- Dimensions: 26.8x13
Flex room
- Level: Lower
- Area: 98 Square Feet
- Dimensions: 10x9.8
Game room
- Level: Lower
- Area: 378 Square Feet
- Dimensions: 30x12.6
Kitchen
- Level: Main
- Area: 185.6 Square Feet
- Dimensions: 16x11.6
Living room
- Level: Main
- Area: 280.8 Square Feet
- Dimensions: 21.6x13
Heating
- Forced Air
Cooling
- Central Air
Appliances
- Included: Cooktop, Dishwasher, Disposal, Dryer, Gas Water Heater, Microwave, Range, Refrigerator, Stainless Steel Appliance(s), Washer
- Laundry: In Basement
Features
- Basement: Block,Finished,Storage/Locker
- Number of fireplaces: 3
- Fireplace features: Brick, Family Room, Living Room, Wood Burning
Interior area
- Total structure area: 4,183
- Total interior livable area: 4,183 sqft
- Finished area above ground: 2,883
- Finished area below ground: 1,300
Property
Parking
- Total spaces: 2
- Parking features: Attached, Concrete
- Attached garage spaces: 2
- Details: Garage Dimensions (21x22), Garage Door Height (7), Garage Door Width (16)
Accessibility
- Accessibility features: None
Features
- Levels: Two
- Stories: 2
- Patio & porch: Deck, Other, Porch
- Pool features: None
- Fencing: Chain Link,Full
Lot
- Size: 0.4 Acres
- Features: Tree Coverage - Medium
Details
- Foundation area: 1465
- Parcel number: 2302724210008
- Zoning description: Residential-Single Family
Construction
Type & style
- Home type: SingleFamily
- Property subtype: Single Family Residence
Materials
- Block, Frame
- Roof: Asphalt
Condition
- New construction: No
- Year built: 1964
Utilities & green energy
- Electric: Circuit Breakers
- Gas: Natural Gas
- Sewer: City Sewer/Connected
- Water: City Water/Connected
Community & HOA
Community
- Subdivision: Mound Spgs 5th Add
HOA
- Has HOA: No
Location
- Region: Minneapolis
Financial & listing details
- Price per square foot: $129/sqft
- Annual tax amount: $6,427
- Date on market: 7/12/2024
- Cumulative days on market: 11 days
- Road surface type: Paved
Price history
| Date | Event | Price |
|---|---|---|
| 8/22/2024 | Sold | $541,000-1.5%$129/sqft |
Source:  NorthstarMLS as distributed by MLS GRID #6568521 Report a problem NorthstarMLS as distributed by MLS GRID #6568521 Report a problem | ||
| 7/23/2024 | Pending sale | $549,000$131/sqft |
Source: NorthstarMLS as distributed by MLS GRID #6568521 Report a problem | ||
| 7/12/2024 | Listed for sale | $549,000$131/sqft |
Source: NorthstarMLS as distributed by MLS GRID #6568521 Report a problem | ||
Public tax history
Tax history is unavailable.
Neighborhood: 55420
Nearby homes
- $541,0005 bd2 ba2.8k sqft10300 10th Avenue Cir, Bloomington, MN 55420Sold
- $558,6004 bd3 ba3.2k sqft10308 10th Avenue Cir S, Minneapolis, MN 55420Off Market
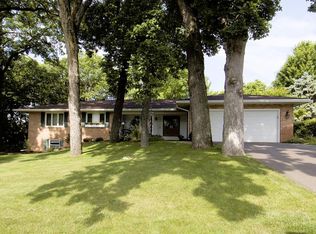
- $593,5004 bd3 ba3.2k sqft10308 10th Avenue Cir, Bloomington, MN 55420Off Market
- $525,3003 bd2 ba2.9k sqft10240 10th Avenue Cir, Bloomington, MN 55420Off Market
- $537,6004 bd2 ba2.8k sqft10240 10th Avenue Cir S, Minneapolis, MN 55420Off Market
- $454,1003 bd2 ba1.7k sqft10241 Chicago Cir, Bloomington, MN 55420Off Market
- $658,2005 bd3 ba4k sqft10249 Chicago Cir, Bloomington, MN 55420Off Market
- $547,0004 bd2 ba2.4k sqft10232 10th Avenue Cir, Bloomington, MN 55420Off Market
Nearby schools
GreatSchools rating
- 5/10Indian Mounds Elementary SchoolGrades: PK-5Distance: 0.6 mi
- 4/10Valley View Middle SchoolGrades: 6-8Distance: 1.8 mi
- 3/10Kennedy Senior High SchoolGrades: 9-12Distance: 1 mi
Get a cash offer in 3 minutes
Find out how much your home could sell for in as little as 3 minutes with a no-obligation cash offer.
Estimated market value
$626,700
Get a cash offer in 3 minutes
Find out how much your home could sell for in as little as 3 minutes with a no-obligation cash offer.
Estimated market value
$626,700
- Minnesota
- Hennepin County
- Bloomington
- 55420
- 10300 10th Avenue Cir S
Nearby cities
Nearby zip codes
Other Bloomington Topics
