Ultimate Waterfront Retreat… this impressive property combines exceptional indoor/outdoor living with a sandy beach, private dock, and stunning Big Spirit views. Designed for you, your family and guests, this home offers the perfect balance of gathering spaces and privacy so everyone can enjoy their own space at the lake. Guest quarters above the garage comes fully furnished. Double patio doors open to a covered outdoor oasis complete with built in grill station. The open-concept floor plan features a custom kitchen with a large center island, walk-in pantry and spacious living room. Upper level offers a great room with wet bar, many bedrooms, 4 bathrooms, including two private primary suites with patio access. With an added bonus of a 4-car oversized garage and additional parking. Don’t miss the opportunity to own this stunning sand beach lake home.
Sold for $1,800,000
$1,800,000
10300 240th Ave, Spirit Lake, IA 51360
5beds
5,624sqft
Single Family Residence
Built in 2013
0.4 Acres Lot
$1,809,000 Zestimate®
$320/sqft
$4,076 Estimated rent
Home value
$1,809,000
Estimated sales range
Not available
$4,076/mo
Zestimate® history
Owner options
List your home for rent
$4,076/mo
Rent Zestimate®
Find your next renter with Zillow Rental Manager. Plus, with online applications, you can quickly screen prospective tenants – for free.
$4,076/mo
Rent Zestimate®
Refinance and save
$9,080/mo
Est. payment
Refinancing to a lower rate could help reduce your monthly payments and save thousands over the life of the loan.
$9,080/mo
Est. payment
Explore your selling options
Work with a Zillow partner agent
Leverage their expertise and Zillow's premium Showcase listings to get your home seen by more buyers.
Get startedList with your own agent
Get your home in front of millions of buyers by listing it on Zillow.
Learn how to do itSell it yourself
Take full control of how buyers see your home on Zillow by listing For Sale by Owner (FSBO).
List your homeWhat's special
Private dockAdditional parkingOpen-concept floor planWalk-in pantryMany bedroomsStunning big spirit viewsSandy beach
Zillow last checked:
Listing updated:
Listed by:
Mary Lynn Ingvall PRIM:(712)330-1121,
Ingvall Real Estate Team
Bought with:
Mary Lynn Ingvall, S31828
Ingvall Real Estate Team
Source: Iowa Great Lakes BOR,MLS#: 260471
Facts & features
Interior
Bedrooms & bathrooms
- Bedrooms: 5
- Bathrooms: 4
- Full bathrooms: 4
Primary bedroom
- Level: Upper
- Dimensions: 15.9 x 17.8
Primary bedroom
- Level: Upper
- Dimensions: 15.9 x 17.8
Bedroom 1
- Level: Upper
- Dimensions: 15.9 x 13.3
Bedroom 2
- Level: Upper
- Dimensions: 15.9 x 13.1
Bedroom 3
- Level: Upper
- Dimensions: 14.3 x 13.1
Bedroom 4
- Level: Upper
- Dimensions: 11.3 x 13.2
Bedroom 5
- Level: Upper
- Dimensions: 11.3 x 13.2
Bedroom 6
- Level: Upper
- Dimensions: 11.2 x 13.3
Other
- Level: Upper
- Dimensions: 11.3 x 13.2
Bathroom 1
- Level: Lower
- Dimensions: 12.9 x 7.6
Bathroom 2
- Level: Upper
- Dimensions: 9.5 x 7.8
Bathroom 3
- Level: Upper
- Dimensions: 15.9 x 17.8
Bathroom 4
- Level: Upper
- Dimensions: 15.9 x 7.4
Bonus room
- Level: Lower
- Dimensions: 13.3 x 15.9
Den
- Level: Upper
- Dimensions: 11.11 x 12.1
Foyer
- Level: Main
- Dimensions: 13.5 x 5.8
Great room
- Level: Upper
- Dimensions: 23.3 x 19.3
Kitchen
- Description: With Living And Dining Areas
- Level: Lower
- Dimensions: 35.3 x 29.3
Laundry
- Level: Lower
- Dimensions: 12.7 x 5.5
Laundry
- Level: Upper
- Dimensions: 9.3 x 5.1
Pantry
- Level: Lower
- Dimensions: 14.3 x 5.6
Utility room
- Level: Lower
- Dimensions: 14.1 x 16.6
Utility room
- Level: Lower
- Dimensions: 8.5 x 12.9
Heating
- Forced Air
Cooling
- Central Air
Appliances
- Included: Cooktop, Dishwasher, Disposal, Dryer, Microwave, Refrigerator, Oven, Washer, Water Filtration Sys, Gas Water Heater
- Laundry: 2nd Floor Laundry, Main Level
Features
- Eat-in Kitchen, Kitchen Island, Pantry
- Windows: Window Coverings
- Basement: Finished,Walk-Out Access,Concrete,Full
- Has fireplace: Yes
- Fireplace features: Wood Burning
- Furnished: Yes
Interior area
- Total structure area: 5,624
- Total interior livable area: 5,624 sqft
- Finished area above ground: 3,572
- Finished area below ground: 2,052
Property
Parking
- Total spaces: 4
- Parking features: Concrete, RV Access/Parking, Attached, Garage Door Opener
- Attached garage spaces: 4
- Has uncovered spaces: Yes
Features
- Levels: Multi/Split
- Stories: 2
- Patio & porch: Deck, Patio
- Exterior features: In-Grnd Sprklr Sys, Outdoor Grill
- Has view: Yes
- View description: Lake
- Has water view: Yes
- Water view: Lake
- Waterfront features: Waterfront, Lake
- Body of water: Big Spirit Lake
- Frontage length: Waterfront Frontage: 55
Lot
- Size: 0.4 Acres
- Dimensions: 55 Front x 282 side x 68 Rear
- Features: Accessible Shoreline, Landscaped, Paved
- Residential vegetation: Partially Wooded
Details
- Parcel number: 0308252021
- Other equipment: Fuel Tank(s), Irrigation Equipment
Construction
Type & style
- Home type: SingleFamily
- Architectural style: Other
- Property subtype: Single Family Residence
- Attached to another structure: Yes
Materials
- Cement Siding, Frame/Wood
- Roof: Asphalt
Condition
- Year built: 2013
Utilities & green energy
- Sewer: Public Sewer
- Water: Rural/Municipality
- Utilities for property: Propane
Community & HOA
Community
- Subdivision: IA
Location
- Region: Spirit Lake
Financial & listing details
- Price per square foot: $320/sqft
- Tax assessed value: $1,407,600
- Annual tax amount: $8,956
- Date on market: 5/14/2026
Price history
| Date | Event | Price |
|---|---|---|
| 6/18/2026 | Sold | $1,800,000-8.9%$320/sqft |
Source:  Iowa Great Lakes BOR #260471 Report a problem Iowa Great Lakes BOR #260471 Report a problem | ||
| 6/15/2026 | Pending sale | $1,975,000$351/sqft |
Source: Iowa Great Lakes BOR #260471 Report a problem | ||
| 5/18/2026 | Contingent | $1,975,000$351/sqft |
Source: Iowa Great Lakes BOR #260471 Report a problem | ||
| 5/14/2026 | Listed for sale | $1,975,000+426.7%$351/sqft |
Source: Iowa Great Lakes BOR #260471 Report a problem | ||
| 5/10/2013 | Sold | $375,000$67/sqft |
Source: Public Record Report a problem | ||
Public tax history
| Year | Property taxes | Tax assessment |
|---|---|---|
| 2025 | $8,956 -3.4% | $1,407,600 +25.2% |
| 2024 | $9,272 +7.8% | $1,123,900 |
| 2023 | $8,602 +2.5% | $1,123,900 +27.5% |
| 2022 | $8,396 +6.2% | $881,300 |
| 2021 | $7,908 +2.1% | $881,300 +12.1% |
| 2020 | $7,746 +1.1% | $786,100 |
| 2019 | $7,658 +4.4% | $786,100 +0.6% |
| 2018 | $7,332 -3.1% | $781,300 |
| 2017 | $7,570 +3.2% | $781,300 +4.6% |
| 2016 | $7,332 +5.4% | $746,900 |
| 2015 | $6,956 +127.5% | $746,900 +135.7% |
| 2014 | $3,058 +16.6% | $316,900 +12.9% |
| 2013 | $2,622 | $280,600 |
Find assessor info on the county website
Neighborhood: 51360
Nearby homes
- $--0.369 Acres10310 240th #7, Spirit Lake, IA 51360Off Market
- $1,850,0004 bd4 ba3.2k sqft10310 240th Ave, Spirit Lake, IA 51360Sold
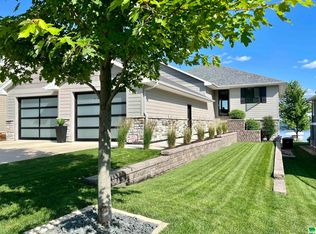
- $954,3004 bd2 ba1k sqft10290 240th Ave, Spirit Lake, IA 51360Off Market

- $1,513,6004 bd4 ba2.1k sqft10320 240th Ave, Spirit Lake, IA 51360Off Market
- $1,123,1004 bd5 ba2.9k sqft10280 240th Ave, Spirit Lake, IA 51360Off Market
- $1,272,0005 bd4 ba3.9k sqft10330 240th Ave, Spirit Lake, IA 51360Off Market
- $940,8003 bd1 ba1.2k sqft10268 240th Ave, Spirit Lake, IA 51360Off Market
- $1,192,0003 bd2 ba2k sqft10340 240th Ave, Spirit Lake, IA 51360Off Market
Nearby schools
GreatSchools rating
- 5/10Spirit Lake Elementary SchoolGrades: PK-4Distance: 5.8 mi
- 5/10Spirit Lake Middle SchoolGrades: 5-8Distance: 5.9 mi
- 7/10Spirit Lake High SchoolGrades: 9-12Distance: 5.9 mi
Schools provided by the listing agent
- District: Spirit Lake
Source: Iowa Great Lakes BOR. This data may not be complete. We recommend contacting the local school district to confirm school assignments for this home.


Get pre-qualified for a loan
At Zillow Home Loans, we can pre-qualify you in as little as 5 minutes with no impact to your credit score.An equal housing lender. NMLS #10287.
- Iowa
- Dickinson County
- Spirit Lake
- 51360
- 10300 240th Ave
Nearby cities
Nearby zip codes
Other Spirit Lake Topics
