Skip main navigation
Off market
  • Price Unknown

    10300 Appalachian Cir APT 202, Oakton, VA 22124

    1beds
    1baths
    870sqft
    Apartment
    Built in 1986
    -- sqft lot
    $-- Zestimate®
    $--/sqft
    $1,894 Estimated rent

    Home value

    Not available

    Estimated sales range

    Not available

    $1,894/mo

    Zestimate® history
    Loading
    Loading...

    Owner options

    List your home for rent

    $1,894/mo

    Rent Zestimate®

    Find your next renter with Zillow Rental Manager. Plus, with online applications, you can quickly screen prospective tenants – for free.

    Learn more

    $1,894/mo

    Rent Zestimate®

    Refinance and save

    Refinancing to a lower rate could help reduce your monthly payments and save thousands over the life of the loan.

    See today's rates

    Explore your selling options

    Work with a Zillow partner agent

    Leverage their expertise and Zillow's premium Showcase listings to get your home seen by more buyers.

    Get started

    List with your own agent

    Get your home in front of millions of buyers by listing it on Zillow.

    Learn how to do it

    Sell it yourself

    Take full control of how buyers see your home on Zillow by listing For Sale by Owner (FSBO).

    List your home

    What's special

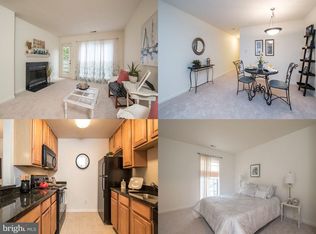
    Spacious one bedroom, one bath second floor garden style unit in the Four Winds Community. Open floor plan with den, large Master Bedroom and wood-burning fireplace in Living Room. Separate laundry room with lots of storage. Two unassigned parking spaces. Amazing amenities including pool, fitness center and tennis courts! Convenient to major commuter routes, shopping and restaurants. 1year lease minimum. Willing to consider small dogs 30lbs and under with pet deposit. Unit is electric roughly costing $60-80 per month. Water and trash are included.

    This property is off market, which means it's not currently listed for sale or rent on Zillow. This may be different from what's available on other websites or public sources.

    Facts & features

    Interior

    Bedrooms & bathrooms
    • Bedrooms: 1
    • Bathrooms: 1
    Heating
    • Forced air, Other
    Cooling
    • Other
    Appliances
    • Included: Dishwasher, Dryer, Washer
    • Laundry: In Unit
    Features
    • Flooring: Hardwood
    Interior area
    • Total interior livable area: 870 sqft

    Property

    Parking
    • Total spaces: 2
    • Parking features: Off-street
    Features
    • Exterior features: Wood, Cement / Concrete

    Construction

    Type & style
    • Home type: Apartment
    Condition
    • Year built: 1986

    Community & HOA

    Location
    • Region: Oakton

    Price history

    DateEventPrice
    4/10/2023Listing removed--
    Source: Zillow Rentals Report a problem
    3/20/2023Listed for rent$1,850$2/sqft
    Source: Zillow Rentals Report a problem
    10/16/2022Listing removed--
    Source: Zillow Rental Manager Report a problem
    9/22/2022Listed for rent$1,850$2/sqft
    Source: Zillow Rental Manager Report a problem
    1/13/2021Sold$239,000+0.4%$275/sqft
    Source: Agent Provided Report a problem
    1/7/2021Pending sale$238,000$274/sqft
    Source: Bright MLS #VAFX1158006 Report a problem
    1/6/2021Contingent$238,000$274/sqft
    Source: Bright MLS #VAFX1158006 Report a problem
    1/6/2021Pending sale$238,000$274/sqft
    Source: Century 21 Redwood Realty #VAFX1158006 Report a problem
    10/7/2020Price change$238,000-1.7%$274/sqft
    Source: Long & Foster Real Estate, Inc. #VAFX1158006 Report a problem
    10/3/2020Listed for sale$242,000$278/sqft
    Source: Long & Foster Real Estate, Inc. #VAFX1158006 Report a problem

    Public tax history

    Tax history is unavailable.

    Neighborhood: 22124

    Nearby schools

    GreatSchools rating
    Schools provided by the listing agent
    • Elementary: OAKTON
    • Middle: THOREAU
    • High: OAKTON
    • District: FAIRFAX COUNTY PUBLIC SCHOOLS

    Source: The MLS. This data may not be complete. We recommend contacting the local school district to confirm school assignments for this home.