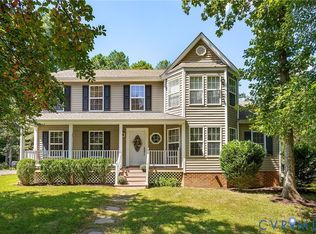
Welcome to this beautifully updated Colonial, perfectly situated on a mature, landscaped corner lot in one of Glen Allen’s most desirable West End neighborhoods. Thoughtfully renovated and move-in ready, this home offers comfort, style, and space for both work and relaxation.
On the main level you will find a bright, open-concept kitchen featuring white cabinetry, quartz countertops, stainless-steel appliances, and a cozy eat-in dining area — the perfect spot for morning coffee or casual meals, by the beautiful bay window. The spacious family room includes a wood-burning fireplace, ideal for cozy evenings or entertaining guests.
Upstairs, the primary suite impresses with a HUGE walk-in closet and a modern en-suite bath complete with a double vanity, custom tile shower, and linen closet. Three additional bedrooms offer plenty of room for family, guests, or a home office. A large walk-up attic provides exceptional storage and the potential for future expansion!
Outside you will find an oversized 2-car garage with walk-up attic space — perfect for finishing into a media room, playroom, or studio. The spacious deck off the morning room is perfect for a hot tub and ideal for entertaining, as is the private patio and fenced backyard, which is surrounded by mature trees for privacy. The Maintenance-free exterior include aluminum porch rails and double-pane low-E thermal windows Countless upgrades and updates throughout —most recently replaced HVAC and upgraded microwave in 2024 as well as the addition of gutter guards. The custom blinds convey in primary and one bedroom as well as the front family room.
This home is nestle in idyllic Tall Timbers, a neighborhood that truly embraces community! There are monthly events, food trucks, and many opportunities to meet and engage with neighbors as desired.
This home truly checks all the boxes: modern updates, flexible living spaces, and unbeatable curb appeal in a fantastic West End location.
Sold for $555,000
$555,000
10300 Attems Way, Glen Allen, VA 23060
4beds
2,388sqft
Single Family Residence
Built in 1986
0.33 Acres Lot
$566,800 Zestimate®
$232/sqft
$2,691 Estimated rent
Home value
$566,800
$521,000 - $618,000
$2,691/mo
Zestimate® history
Owner options
List your home for rent
$2,691/mo
Rent Zestimate®
Find your next renter with Zillow Rental Manager. Plus, with online applications, you can quickly screen prospective tenants – for free.
$2,691/mo
Rent Zestimate®
Refinance and save
$3,463/mo
Est. payment
Refinancing to a lower rate could help reduce your monthly payments and save thousands over the life of the loan.
$3,463/mo
Est. payment
Explore your selling options
Work with a Zillow partner agent
Leverage their expertise and Zillow's premium Showcase listings to get your home seen by more buyers.
Get startedList with your own agent
Get your home in front of millions of buyers by listing it on Zillow.
Learn how to do itSell it yourself
Take full control of how buyers see your home on Zillow by listing For Sale by Owner (FSBO).
List your homeWhat's special
Zillow last checked:
Listing updated:
Listed by:
Jessica Bright 804-836-9890,
Ascendancy Realty LLC
Bought with:
Ryan Mabie, 0225074286
Long & Foster REALTORS
Source: CVRMLS,MLS#: 2529807 Originating MLS: Central Virginia Regional MLS
Originating MLS: Central Virginia Regional MLSFacts & features
Interior
Bedrooms & bathrooms
- Bedrooms: 4
- Bathrooms: 3
- Full bathrooms: 2
- 1/2 bathrooms: 1
Other
- Description: Tub & Shower
- Level: Second
Half bath
- Level: First
Heating
- Electric, Heat Pump
Cooling
- Central Air
Features
- Has basement: No
- Attic: Walk-up
Interior area
- Total interior livable area: 2,388 sqft
- Finished area above ground: 2,388
- Finished area below ground: 0
Property
Parking
- Total spaces: 2
- Parking features: Attached, Garage
- Attached garage spaces: 2
Features
- Levels: Two
- Stories: 2
- Pool features: None
- Fencing: Fenced,Mixed
Lot
- Size: 0.33 Acres
Details
- Parcel number: 7687620897
- Zoning description: R2
Construction
Type & style
- Home type: SingleFamily
- Architectural style: Colonial,Two Story
- Property subtype: Single Family Residence
Materials
- Aluminum Siding, Other
- Roof: Asphalt
Condition
- Resale
- New construction: No
- Year built: 1986
Utilities & green energy
- Sewer: Public Sewer
- Water: Public
Community & HOA
Community
- Subdivision: Tall Timbers
HOA
- Has HOA: Yes
- HOA fee: $127 annually
Location
- Region: Glen Allen
Financial & listing details
- Price per square foot: $232/sqft
- Tax assessed value: $543,800
- Annual tax amount: $4,513
- Date on market: 1/14/2026
- Ownership: Individuals
- Ownership type: Sole Proprietor
Price history
| Date | Event | Price |
|---|---|---|
| 12/10/2025 | Sold | $555,000-0.9%$232/sqft |
Source:  CVRMLS #2529807 Report a problem CVRMLS #2529807 Report a problem | ||
| 11/4/2025 | Pending sale | $560,000$235/sqft |
Source: CVRMLS #2529807 Report a problem | ||
| 10/28/2025 | Listed for sale | $560,000+8.7%$235/sqft |
Source: CVRMLS #2529807 Report a problem | ||
| 12/29/2023 | Sold | $515,000+0%$216/sqft |
Source: CVRMLS #2327458 Report a problem | ||
| 11/24/2023 | Pending sale | $514,950$216/sqft |
Source: CVRMLS #2327458 Report a problem | ||
| 11/14/2023 | Price change | $514,950-1.9%$216/sqft |
Source: CVRMLS #2327458 Report a problem | ||
| 11/9/2023 | Listed for sale | $524,950+15.5%$220/sqft |
Source: CVRMLS #2327458 Report a problem | ||
| 8/21/2023 | Sold | $454,600+127%$190/sqft |
Source: Public Record Report a problem | ||
| 9/3/2002 | Sold | $200,300$84/sqft |
Source: Public Record Report a problem | ||
Public tax history
| Year | Property taxes | Tax assessment |
|---|---|---|
| 2025 | $4,514 +3.4% | $543,800 +5.9% |
| 2024 | $4,366 +13% | $513,700 +13% |
| 2023 | $3,864 +14.1% | $454,600 +14.1% |
| 2022 | $3,386 +10.8% | $398,400 +13.4% |
| 2021 | $3,057 +4% | $351,400 +2.6% |
| 2020 | $2,939 +3.3% | $342,400 +1.4% |
| 2019 | $2,844 | $337,800 +3.3% |
| 2018 | $2,844 +108% | $326,900 +4% |
| 2017 | $1,367 -49% | $314,300 +1.9% |
| 2016 | $2,682 +11.9% | $308,300 |
| 2015 | $2,397 | $308,300 +11.9% |
| 2014 | $2,397 | $275,500 |
| 2013 | -- | $275,500 |
| 2012 | -- | $275,500 -5.5% |
| 2011 | -- | $291,400 |
| 2010 | -- | $291,400 -6.1% |
| 2009 | -- | $310,400 |
| 2008 | -- | -- |
| 2006 | -- | -- |
| 2005 | -- | -- |
| 2004 | -- | -- |
| 2003 | -- | -- |
| 2002 | -- | -- |
| 2001 | -- | $161,700 |
| 2000 | -- | $161,700 |
Find assessor info on the county website
Neighborhood: 23060
Nearby homes
- $534,6005 bd2 ba2.7k sqft10302 Attems Way, Glen Allen, VA 23060Off Market
- $489,8004 bd3 ba2.2k sqft10208 Attems Way, Glen Allen, VA 23060Sold
- $528,8004 bd2 ba2.4k sqft10304 Attems Way, Glen Allen, VA 23060Off Market
- $479,8004 bd3 ba2.2k sqft10303 Attems, Glen Allen, VA 23060Off Market
- $500,0004 bd2 ba2.3k sqft10301 Attems Way, Glen Allen, VA 23060Off Market
- $549,2005 bd2 ba2.7k sqft10003 Heritage Ln, Glen Allen, VA 23060Off Market
- $491,9004 bd2 ba2.2k sqft10303 Attems Way, Glen Allen, VA 23060Off Market
- $489,1004 bd2 ba2.1k sqft10002 Heritage Ln, Glen Allen, VA 23060Off Market
Nearby schools
GreatSchools rating
- 8/10Glen Allen Elementary SchoolGrades: PK-5Distance: 1.8 mi
- 5/10Hungary Creek Middle SchoolGrades: 6-8Distance: 1.2 mi
- 7/10Glen Allen High SchoolGrades: 9-12Distance: 1.4 mi
Schools provided by the listing agent
- Elementary: Glen Allen
- Middle: Hungary Creek
- High: Glen Allen
Source: CVRMLS. This data may not be complete. We recommend contacting the local school district to confirm school assignments for this home.
Get a cash offer in 3 minutes
Find out how much your home could sell for in as little as 3 minutes with a no-obligation cash offer.
Estimated market value
$566,800
Get a cash offer in 3 minutes
Find out how much your home could sell for in as little as 3 minutes with a no-obligation cash offer.
Estimated market value
$566,800
- Virginia
- Henrico County
- Glen Allen
- 23060
- 10300 Attems Way
Nearby cities
Nearby neighborhoods
Nearby zip codes
Other Glen Allen Topics
