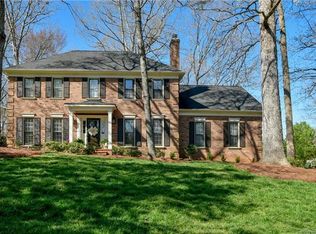
Welcome to Williamsburg Raintree! This updated 5-bedroom house is located on a cul-de-sac corner lot and is sure to impress! Exceptional kitchen with stainless steel appliances and breakfast area opens to a stunning screened porch with skylights. Built-in bookcases in family room on either side of fireplace. Primary bath has been updated and includes a garden tub and zero-entry shower with glass surround. The 5th bedroom is currently being used as a bonus room/office. Backyard includes a multi-level deck with built-in seating, fenced yard and basketball court. The neighborhood includes miles of sidewalks with fishing ponds, parks, sports fields and more. Residents can join Raintree Country Club, and their $50,000 initiation fee will be waived! The club offers a pool, tennis, pickleball, gym, restaurant and two 18-hole golf courses. A rare South Charlotte find combining privacy, location and timeless style!
Under contract-show
Price cut: $41K (7/6)
$849,000
10300 Ben Franklin Ct, Charlotte, NC 28277
5beds
2,989sqft
:
Get pre-qualified$4,980/mo
Single Family Residence
Built in 1984
0.35 Acres Lot
$835,100 Zestimate®
$284/sqft
$25/mo HOA
What's special
Fenced yardBasketball courtBreakfast areaCul-de-sac corner lot
- 48 days |
- 977 |
- 57 |
Likely to sell faster than
Zillow last checked:
Listing updated:
Listed by:
Catherine Houghland catherinehoughland@blrealestate.com,
Brandon Lawn Real Estate LLC
Source: Canopy MLS as distributed by MLS GRID,MLS#: 4396289
Facts & features
Interior
Bedrooms & bathrooms
- Bedrooms: 5
- Bathrooms: 4
- Full bathrooms: 3
- 1/2 bathrooms: 1
Primary bedroom
- Features: En Suite Bathroom, Garden Tub, Walk-In Closet(s)
- Level: Upper
Bedroom s
- Level: Upper
Bedroom s
- Features: En Suite Bathroom
- Level: Upper
Bedroom s
- Level: Upper
Bathroom full
- Level: Upper
Bathroom full
- Level: Upper
Bathroom full
- Level: Upper
Bathroom half
- Level: Main
Other
- Level: Upper
Breakfast
- Level: Main
Dining room
- Level: Main
Family room
- Features: Attic Stairs Pulldown
- Level: Main
Kitchen
- Level: Main
Laundry
- Level: Main
Living room
- Level: Main
Heating
- Forced Air
Cooling
- Central Air
Appliances
- Included: Dishwasher, Dryer, Electric Range, Electric Water Heater, Refrigerator, Washer
- Laundry: Laundry Room, Main Level
Features
- Built-in Features, Drop Zone, Soaking Tub, Pantry, Storage, Walk-In Closet(s)
- Has basement: No
- Fireplace features: Family Room
Interior area
- Total structure area: 2,989
- Total interior livable area: 2,989 sqft
- Finished area above ground: 2,989
- Finished area below ground: 0
Property
Parking
- Total spaces: 2
- Parking features: Driveway, Attached Garage, Garage Faces Side, On Street, Garage on Main Level
- Attached garage spaces: 2
- Has uncovered spaces: Yes
Features
- Levels: Two
- Stories: 2
- Patio & porch: Deck, Screened
- Exterior features: Other - See Remarks
- Fencing: Back Yard
Lot
- Size: 0.35 Acres
Details
- Parcel number: 22522434
- Zoning: R-15PUD
- Special conditions: Standard
Construction
Type & style
- Home type: SingleFamily
- Property subtype: Single Family Residence
Materials
- Brick Full
- Foundation: Crawl Space
Condition
- New construction: No
- Year built: 1984
Utilities & green energy
- Sewer: Public Sewer
- Water: City
Community & HOA
Community
- Subdivision: Williamsburg
HOA
- Has HOA: Yes
- HOA fee: $300 annually
- HOA name: Williamsburg HOA
- HOA phone: 704-892-1660
Location
- Region: Charlotte
Financial & listing details
- Price per square foot: $284/sqft
- Tax assessed value: $668,100
- Annual tax amount: $5,298
- Date on market: 6/25/2026
- Cumulative days on market: 47 days
- Listing terms: Cash,Conventional
- Exclusions: Draperies, all drapery rings, upstairs hall bathroom mirror
- Road surface type: Concrete, Paved
Estimated market value
Zestimate®
$835,100
Estimated sales range
$793,000 - $877,000
Rent Zestimate®
$3,998/mo
Price history
| Date | Event | Price |
|---|---|---|
| 7/6/2026 | Price change | $849,000-4.6%$284/sqft |
Source: | ||
| 6/26/2026 | Listed for sale | $890,000+91.4%$298/sqft |
Source: | ||
| 7/8/2020 | Sold | $465,000+2.2%$156/sqft |
Source: | ||
| 6/10/2020 | Pending sale | $455,000$152/sqft |
Source: Cottingham Chalk #3628853 Report a problem | ||
| 6/9/2020 | Listed for sale | $455,000+26.4%$152/sqft |
Source: Cottingham Chalk #3628853 Report a problem | ||
| 7/15/2010 | Sold | $360,000-1.4%$120/sqft |
Source: Public Record Report a problem | ||
| 6/22/2010 | Pending sale | $365,000$122/sqft |
Source: Allen Tate Company #908736 Report a problem | ||
| 6/9/2010 | Price change | $365,000-6.2%$122/sqft |
Source: Allen Tate Company #908736 Report a problem | ||
| 3/27/2010 | Price change | $389,000-2.7%$130/sqft |
Source: Allen Tate Company #908736 Report a problem | ||
| 1/9/2010 | Price change | $399,900-4.6%$134/sqft |
Source: Allen Tate Company #908736 Report a problem | ||
| 7/30/2009 | Price change | $419,000-4.8%$140/sqft |
Source: Allen Tate Company #840037 Report a problem | ||
| 2/25/2009 | Price change | $439,900-2%$147/sqft |
Source: Listhub #840037 Report a problem | ||
| 11/1/2008 | Listed for sale | $449,000+64.8%$150/sqft |
Source: Listhub #840037 Report a problem | ||
| 11/18/2004 | Sold | $272,500+9%$91/sqft |
Source: Public Record Report a problem | ||
| 3/14/2002 | Sold | $250,000$84/sqft |
Source: Public Record Report a problem | ||
Public tax history
| Year | Property taxes | Tax assessment |
|---|---|---|
| 2025 | $5,298 +1.6% | $668,100 |
| 2024 | $5,212 +3.4% | $668,100 |
| 2023 | $5,040 +21.9% | $668,100 +60.8% |
| 2022 | $4,135 +0.3% | $415,500 |
| 2021 | $4,124 +0.2% | $415,500 |
| 2020 | $4,117 +0.4% | $415,500 |
| 2019 | $4,101 -1.6% | $415,500 +33.1% |
| 2018 | $4,169 +1.8% | $312,200 |
| 2017 | $4,095 | $312,200 |
| 2016 | $4,095 | $312,200 |
| 2015 | $4,095 -3.9% | $312,200 -4.5% |
| 2014 | $4,259 | $326,800 |
| 2013 | -- | $326,800 |
| 2012 | -- | $326,800 |
| 2011 | -- | $326,800 +30.6% |
| 2010 | -- | $250,300 |
| 2009 | -- | $250,300 |
| 2008 | -- | $250,300 |
| 2007 | -- | $250,300 |
| 2006 | -- | $250,300 |
| 2005 | -- | $250,300 |
| 2004 | -- | $250,300 |
| 2003 | -- | $250,300 +10% |
| 2002 | -- | $227,640 |
| 2001 | -- | $227,640 |
| 2000 | -- | $227,640 |
Find assessor info on the county website
Monthly payment
Est. payment
Payment breakdown
Explore the cost of this home by adjusting the details. Changes won't be saved.Climate risks
Neighborhood: Raintree
Nearby schools
GreatSchools rating
- 6/10McAlpine Elementary SchoolGrades: PK-5Distance: 1.6 mi
- 10/10Jay M Robinson MiddleGrades: 6-8Distance: 1.3 mi
- 9/10Providence HighGrades: 9-12Distance: 3.2 mi
Schools provided by the listing agent
- Elementary: McAlpine
- Middle: Jay M. Robinson
- High: Providence
Source: Canopy MLS as distributed by MLS GRID. This data may not be complete. We recommend contacting the local school district to confirm school assignments for this home.
- $745,7004 bd2 ba2.7k sqft10308 Ben Franklin Ct, Charlotte, NC 28277Off Market
Save - $742,9004 bd2 ba2.7k sqft8312 Peyton Randolph Dr, Charlotte, NC 28277Off Market
Save - $835,7004 bd3 ba2.9k sqft8406 Peyton Randolph Dr, Charlotte, NC 28277Off Market
Save 
- $920,6005 bd4 ba3.7k sqft8325 Peyton Randolph Dr, Charlotte, NC 28277Off Market
Save - $1,003,9005 bd4 ba5k sqft8317 Peyton Randolph Dr, Charlotte, NC 28277Off Market
Save - $792,3004 bd3 ba3.2k sqft8302 Peyton Randolph Dr, Charlotte, NC 28277Off Market
Save - $930,7005 bd3 ba4.2k sqft8401 Peyton Randolph Dr, Charlotte, NC 28277Off Market
Save - $856,0005 bd3 ba3.6k sqft8309 Peyton Randolph Dr, Charlotte, NC 28277Off Market
Save
A local agent can set up tours, give advice and negotiate with sellers.