This is the home you've been waiting for, just move-in and enjoy!*2,524 sqft. 4 bedrm. 3bath open floorplan colonial in truly "like-new" condition on a beautiful .55acre setting!*Everything new from top to bottom including: New kitchen, all 3 baths, all windows, all doors (interior/exterior), all flooring/carpeting, driveway, new rec. rm. with sauna, newer roof and HVAC, and fresh paint throughout!*Huge great rm with fireplace off extra large kitchen with granite counters & island, perfect for entertaining!*All bedrooms are extra large with double closets*3 brand new, well appointed, custom tiled baths with granite counters*Nice covered 25x7 front porch*All new appliances*Larger country lot in demand area of estate homes bordering Hinckley & Medina Co.*Extra guest parking in turnaround or area for RV*Highly Rated N. Royalton schools!*Close to highways, all conveniences, shopping and parks!*Quick possession*Easy to show*Call for details or to see it with the listing agent today!
Closed
$460,000
10300 Boston Rd, North Royalton, OH 44133
4beds
2,949sqft
Single Family Residence
Built in 1988
0.55 Acres Lot
$488,400 Zestimate®
$156/sqft
$3,561 Estimated rent
Home value
$488,400
$444,000 - $537,000
$3,561/mo
Zestimate® history
Owner options
List your home for rent
$3,561/mo
Rent Zestimate®
Find your next renter with Zillow Rental Manager. Plus, with online applications, you can quickly screen prospective tenants – for free.
$3,561/mo
Rent Zestimate®
Refinance and save
$3,266/mo
Est. payment
Refinancing to a lower rate could help reduce your monthly payments and save thousands over the life of the loan.
$3,266/mo
Est. payment
Explore your selling options
Work with a Zillow partner agent
Leverage their expertise and Zillow's premium Showcase listings to get your home seen by more buyers.
Get startedList with your own agent
Get your home in front of millions of buyers by listing it on Zillow.
Learn how to do itSell it yourself
Take full control of how buyers see your home on Zillow by listing For Sale by Owner (FSBO).
List your homeWhat's special
Country lotOpen floorplanGuest parkingNew appliancesCustom tiled bathsNew kitchen
Zillow last checked:
Listing updated:
Listed by:
Charles M Burmeister burmeister.charles@gmail.com216-533-4618,
Keller Williams Chervenic Rlty
Bought with:
Allie Carr, 2014001370
Berkshire Hathaway HomeServices Professional Realty
Source: MLS Now,MLS#: 5105705 Originating MLS: Akron Cleveland Association of REALTORS
Originating MLS: Akron Cleveland Association of REALTORSFacts & features
Interior
Bedrooms & bathrooms
- Bedrooms: 4
- Bathrooms: 3
- Full bathrooms: 3
- Main level bathrooms: 1
Primary bedroom
- Description: Stunning master with full glamor bath and large walk-in closet,Flooring: Carpet
- Features: Walk-In Closet(s)
- Level: Second
- Dimensions: 17 x 15
Bedroom
- Description: Flooring: Carpet
- Level: Second
- Dimensions: 13 x 10
Bedroom
- Description: Flooring: Carpet
- Level: Second
- Dimensions: 15 x 12
Bedroom
- Description: Flooring: Carpet
- Level: Second
- Dimensions: 15 x 13
Dining room
- Description: Nice sized dining room with new flooring. Can also be den or home office!,Flooring: Laminate
- Level: First
- Dimensions: 13 x 12
Great room
- Description: Large Great Room off kitchen with woodburning fireplace and custom beveled glass sidelights!,Flooring: Laminate
- Features: Fireplace
- Level: First
- Dimensions: 28 x 15
Kitchen
- Description: New Kitchen with large dining area, lots of natural light, granite counters, breakfast bar, all new appliances and slider to deck for entertaining!,Flooring: Laminate
- Features: Breakfast Bar, Built-in Features, Chandelier, Granite Counters, Bar
- Level: First
- Dimensions: 25 x 14
Laundry
- Description: Laundry with new washer & dryer,Flooring: Laminate
- Level: First
- Dimensions: 9 x 7
Loft
- Description: Flooring: Carpet
- Level: Second
- Dimensions: 19 x 7
Recreation
- Description: Flooring: Carpet
- Features: Sauna, Smart Thermostat, Walk-In Closet(s)
- Level: Basement
- Dimensions: 25 x 17
Workshop
- Description: Workshop and/or storage with additional area for basement laundry,Flooring: Concrete
- Level: Basement
- Dimensions: 26 x 19
Heating
- Forced Air, Gas
Cooling
- Central Air
Appliances
- Included: Dryer, Dishwasher, Disposal, Microwave, Range, Refrigerator, Washer
- Laundry: Electric Dryer Hookup, Gas Dryer Hookup, In Basement, Main Level, Lower Level, Laundry Room, Multiple Locations
Features
- Ceiling Fan(s), Crown Molding, Entrance Foyer, Eat-in Kitchen, Granite Counters, High Speed Internet, Kitchen Island, Open Floorplan, Pantry, Recessed Lighting, Storage, Sauna, Walk-In Closet(s)
- Windows: Double Pane Windows, Insulated Windows, Screens
- Basement: Full,Concrete,Partially Finished,Storage Space
- Number of fireplaces: 1
- Fireplace features: Family Room, Glass Doors, Wood Burning
Interior area
- Total structure area: 2,949
- Total interior livable area: 2,949 sqft
- Finished area above ground: 2,524
- Finished area below ground: 425
Property
Parking
- Total spaces: 2
- Parking features: Additional Parking, Attached, Drain, Driveway, Garage Faces Front, Garage, Garage Door Opener, On Site, Oversized, Paved, RV Access/Parking
- Attached garage spaces: 2
Accessibility
- Accessibility features: None
Features
- Levels: Two
- Stories: 2
- Patio & porch: Deck, Front Porch
- Exterior features: Fire Pit, Lighting
- Pool features: None, Community
- Fencing: None
Lot
- Size: 0.55 Acres
- Dimensions: 100 x 240
- Features: Back Yard, Flat, Front Yard, Gentle Sloping, Landscaped, Level, Rectangular Lot, Wooded
Details
- Additional structures: Shed(s)
- Parcel number: 48521003
- Special conditions: Standard
Construction
Type & style
- Home type: SingleFamily
- Architectural style: Colonial
- Property subtype: Single Family Residence
Materials
- Vinyl Siding
- Foundation: Concrete Perimeter
- Roof: Asphalt,Fiberglass
Condition
- Year built: 1988
Utilities & green energy
- Sewer: Public Sewer
- Water: Public
Community & HOA
Community
- Features: Common Grounds/Area, Fitness Center, Golf, Medical Service, Playground, Park, Pool, Shopping, Street Lights, Suburban
- Security: Carbon Monoxide Detector(s), Smoke Detector(s)
- Subdivision: Likowski
HOA
- Has HOA: No
Location
- Region: North Royalton
Financial & listing details
- Price per square foot: $156/sqft
- Tax assessed value: $346,400
- Annual tax amount: $7,042
- Date on market: 3/12/2025
- Cumulative days on market: 14 days
- Listing terms: Cash,Conventional
Price history
| Date | Event | Price |
|---|---|---|
| 4/11/2025 | Sold | $460,000+0%$156/sqft |
Source:  MLS Now #5105705 Report a problem MLS Now #5105705 Report a problem | ||
| 3/25/2025 | Pending sale | $459,900$156/sqft |
Source: MLS Now #5105705 Report a problem | ||
| 3/20/2025 | Contingent | $459,900$156/sqft |
Source: MLS Now #5105705 Report a problem | ||
| 3/12/2025 | Listed for sale | $459,900+77.6%$156/sqft |
Source: MLS Now #5105705 Report a problem | ||
| 10/31/2024 | Sold | $259,000+15.6%$88/sqft |
Source: Public Record Report a problem | ||
| 6/18/1999 | Sold | $224,000$76/sqft |
Source: Public Record Report a problem | ||
Public tax history
| Year | Property taxes | Tax assessment |
|---|---|---|
| 2025 | $6,771 -3.9% | $121,240 |
| 2024 | $7,043 +1.5% | $121,240 +10.7% |
| 2023 | $6,939 +0.7% | $109,550 |
| 2022 | $6,892 -1% | $109,550 |
| 2021 | $6,964 +13.1% | $109,550 +19% |
| 2020 | $6,157 +0.7% | $92,050 |
| 2019 | $6,115 +1.2% | $92,050 |
| 2018 | $6,040 -22% | $92,050 +10.7% |
| 2017 | $7,744 +22.7% | $83,130 |
| 2016 | $6,312 | $83,130 |
| 2015 | $6,312 +20.5% | $83,130 +3% |
| 2014 | $5,237 +1.4% | $80,710 |
| 2013 | $5,164 -2.7% | $80,710 |
| 2012 | $5,308 +3% | $80,710 -4.2% |
| 2011 | $5,153 +840.9% | $84,250 |
| 2010 | $548 -90.4% | $84,250 |
| 2009 | $5,691 +8.7% | $84,250 -4% |
| 2008 | $5,234 +7.1% | $87,750 |
| 2007 | $4,888 -7.1% | $87,750 |
| 2006 | $5,260 +18.6% | $87,750 +7.4% |
| 2005 | $4,435 +0.1% | $81,700 |
| 2004 | $4,432 +1.8% | $81,700 |
| 2003 | $4,354 +3.6% | $81,700 +5% |
| 2002 | $4,203 -37.2% | $77,810 |
| 2001 | $6,692 -0.6% | $77,810 |
| 2000 | $6,731 | $77,810 |
Find assessor info on the county website
Neighborhood: 44133
Nearby homes
- $374,5003 bd2 ba2.3k sqft10250 Boston Rd, North Royalton, OH 44133Off Market
- $392,5003 bd2 ba2.3k sqft10200 Boston Rd, North Royalton, OH 44133Off Market
- $--3.64 AcresBoston Rd, Hinckley, OH 44233Off Market
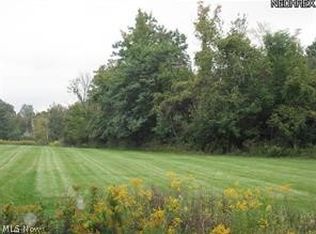
- $643,2004 bd2 ba3.2k sqft20982 Fawnhaven Dr, North Royalton, OH 44133Off Market
- $379,6004 bd2 ba2.2k sqft11044 Boston Rd, North Royalton, OH 44133Off Market
- $648,4004 bd5 ba3.5k sqft20972 Fawnhaven Dr, North Royalton, OH 44133Off Market
- $465,0003 bd3 ba4.2k sqft10150 Boston Rd, North Royalton, OH 44133Sold
- $565,0003 bd3 ba3.2k sqft2160 Boston Rd, Hinckley, OH 44233Sold
Nearby schools
GreatSchools rating
- 9/10North Royalton Elementary SchoolGrades: PK-4Distance: 2.5 mi
- 8/10North Royalton Middle SchoolGrades: 5-8Distance: 2.8 mi
- 8/10North Royalton High SchoolGrades: 9-12Distance: 2.7 mi
Schools provided by the listing agent
- District: North Royalton CSD - 1821
Source: MLS Now. This data may not be complete. We recommend contacting the local school district to confirm school assignments for this home.
Get a cash offer in 3 minutes
Find out how much your home could sell for in as little as 3 minutes with a no-obligation cash offer.
Estimated market value
$488,400
Get a cash offer in 3 minutes
Find out how much your home could sell for in as little as 3 minutes with a no-obligation cash offer.
Estimated market value
$488,400
- Ohio
- Cuyahoga County
- North Royalton
- 44133
- 10300 Boston Rd
Nearby cities
Nearby zip codes
Other North Royalton Topics
