***OPEN HOUSE CANCELED*** GORGEOUS, updated ground-floor condo with views of green space and level walk-out! This 3BR/2BA corner unit is turnkey - all you need to do is move in! The spacious foyer greets you, and your gaze is immediately drawn to the renovated KITCHEN with white subway tile backsplash, white cabinetry with soft-close drawers, quartz countertops and modern slate-color appliances. The breakfast area with full wall of windows and glass slider door to patio and green space creates a light and airy ambiance. Venture to the spacious, open LIVING ROOM off the kitchen to find plenty of space for your living room set plus full dining table, or customize the space to your own unique needs. Notice the craftsmanship of the beautiful parquet hardwood flooring and amazing natural light from a wall of windows and slider door to the rear patio and greenway. Next, find the renovated HALL BATH with beautiful lattice tile flooring, white subway shower tile, white vanity with marble top and rich, slate wall color. Wow! Proceed down the hallway to find BEDROOMS 2 and 3, complete with plush carpet, neutral paint colors and wonderful natural light. The PRIMARY SUITE impresses with its spaciousness and amazing PRIMARY BATHROOM! The wall-to-wall white vanity with double sinks, quartz countertop, backlit mirror and recessed lighting exude quality. Do not overlook the HEATED TILE FLOORS and separate shower room with white subway shower tile. Finishing the primary suite is a large WALK-IN CLOSET. This condo not only offers single-level living with its own laundry room, but it also includes a STORAGE UNIT and both a GARAGE PARKING SPACE accessible by either elevator or stairs AND additional unreserved LOT PARKING. The SECURE LOBBY offers peace of mind for residents. SYSTEMS/UPDATES: Both bathrooms renovated (2021); windows, sliding glass doors (2019); HVAC, water heater, kitchen renovation (2018). Treebrooke COMMUNITY amenities include a POOL, fitness room, meeting space, tennis courts and beautiful park-like green space with bench seating, trees and meandering sidewalks. Water/sewer, trash and amenities included in condo fee! Highly-rated FCPS school pyramid Oakton HS/Thoreau MS/Oakton ES. The LOCATION is convenient for commuting (I-66, bus service, Vienna Metro), close to parks/tot lots/dog park (Borge Street Park, Blake Lane Park) and shopping, grocery, restaurants! WELCOME TO YOUR NEW HOME!
Sold for $385,000
$385,000
10300 Bushman Dr APT 109, Oakton, VA 22124
3beds
1,538sqft
Condominium
Built in 1974
-- sqft lot
$393,300 Zestimate®
$250/sqft
$3,006 Estimated rent
Home value
$393,300
$370,000 - $421,000
$3,006/mo
Zestimate® history
Owner options
List your home for rent
$3,006/mo
Rent Zestimate®
Find your next renter with Zillow Rental Manager. Plus, with online applications, you can quickly screen prospective tenants – for free.
$3,006/mo
Rent Zestimate®
Refinance and save
$2,424/mo
Est. payment
Refinancing to a lower rate could help reduce your monthly payments and save thousands over the life of the loan.
$2,424/mo
Est. payment
Explore your selling options
Work with a Zillow partner agent
Leverage their expertise and Zillow's premium Showcase listings to get your home seen by more buyers.
Get startedList with your own agent
Get your home in front of millions of buyers by listing it on Zillow.
Learn how to do itSell it yourself
Take full control of how buyers see your home on Zillow by listing For Sale by Owner (FSBO).
List your homeWhat's special
Secure lobbySingle-level livingModern slate-color appliancesNeutral paint colorsCorner unitRenovated hall bathPlush carpet
Zillow last checked:
Listing updated:
Listed by:
Traci Brauner 703-853-2758,
Long & Foster Real Estate, Inc.
Bought with:
John Edwards, 5003727
Pearson Smith Realty, LLC
Source: Bright MLS,MLS#: VAFX2207298
Facts & features
Interior
Bedrooms & bathrooms
- Bedrooms: 3
- Bathrooms: 2
- Full bathrooms: 2
- Main level bathrooms: 2
- Main level bedrooms: 3
Rooms
- Room types: Living Room, Primary Bedroom, Bedroom 2, Bedroom 3, Kitchen, Breakfast Room, Laundry, Primary Bathroom, Full Bath
Basement
- Area: 0
Heating
- Heat Pump, Electric
Cooling
- Central Air, Electric
Appliances
- Included: Stainless Steel Appliance(s), Refrigerator, Cooktop, Dishwasher, Microwave, Disposal, Washer, Dryer, Electric Water Heater
- Laundry: Dryer In Unit, Washer In Unit, Main Level, Laundry Room, In Unit
Features
- Breakfast Area, Combination Dining/Living, Elevator, Entry Level Bedroom, Family Room Off Kitchen, Floor Plan - Traditional, Kitchen - Table Space, Primary Bath(s), Recessed Lighting, Upgraded Countertops, Walk-In Closet(s)
- Flooring: Hardwood, Carpet, Ceramic Tile, Wood
- Doors: Sliding Glass
- Has basement: No
- Has fireplace: No
Interior area
- Total structure area: 1,538
- Total interior livable area: 1,538 sqft
- Finished area above ground: 1,538
- Finished area below ground: 0
Property
Parking
- Total spaces: 2
- Parking features: Basement, Garage Faces Side, Garage Door Opener, Paved, Permit Included, Unassigned, Garage, Parking Lot, On Street
- Attached garage spaces: 1
- Has uncovered spaces: Yes
Accessibility
- Accessibility features: None
Features
- Levels: One
- Stories: 1
- Patio & porch: Patio
- Exterior features: Sidewalks, Street Lights
- Pool features: Community
- Has view: Yes
- View description: Park/Greenbelt
Lot
- Features: Suburban
Details
- Additional structures: Above Grade, Below Grade
- Parcel number: 0474 09050109
- Zoning: 320
- Special conditions: Standard
- Other equipment: Intercom
Construction
Type & style
- Home type: Condo
- Property subtype: Condominium
- Attached to another structure: Yes
Materials
- Brick
Condition
- Excellent
- New construction: No
- Year built: 1974
Utilities & green energy
- Sewer: Public Sewer
- Water: Public
Community & HOA
Community
- Features: Pool
- Security: Fire Alarm, Main Entrance Lock
- Condo and coop fee: $841 monthly
- Subdivision: Treebrooke Condominium
HOA
- Has HOA: No
- Amenities included: Pool, Elevator(s), Tennis Court(s), Clubhouse, Storage Bin, Common Grounds, Fitness Center
- Services included: Trash, Water, Sewer, Road Maintenance, Pool(s), Snow Removal, Management, Common Area Maintenance, Maintenance Structure
- HOA name: Treebrooke Condo
Location
- Region: Oakton
Financial & listing details
- Price per square foot: $250/sqft
- Tax assessed value: $334,370
- Annual tax amount: $3,873
- Date on market: 10/25/2024
- Listing agreement: Exclusive Right To Sell
- Listing terms: Cash,Conventional,FHA,VA Loan
- Ownership: Condominium
Price history
| Date | Event | Price |
|---|---|---|
| 10/28/2025 | Sold | $385,000$250/sqft |
Source: Public Record Report a problem | ||
| 11/6/2024 | Sold | $385,000+2.7%$250/sqft |
Source:  Bright MLS #VAFX2207298 Report a problem Bright MLS #VAFX2207298 Report a problem | ||
| 10/26/2024 | Pending sale | $375,000$244/sqft |
Source: Bright MLS #VAFX2207298 Report a problem | ||
| 10/25/2024 | Listed for sale | $375,000+33.9%$244/sqft |
Source: Bright MLS #VAFX2207298 Report a problem | ||
| 4/25/2018 | Sold | $280,000$182/sqft |
Source: Public Record Report a problem | ||
Public tax history
| Year | Property taxes | Tax assessment |
|---|---|---|
| 2025 | $4,180 +7.9% | $361,620 +8.1% |
| 2024 | $3,874 +3.7% | $334,370 +1% |
| 2023 | $3,736 -3.3% | $331,060 -2% |
| 2022 | $3,863 | $337,820 +11% |
| 2021 | -- | $304,340 |
| 2020 | $3,602 -2% | $304,340 -2% |
| 2019 | $3,675 +1% | $310,550 +1% |
| 2018 | $3,639 +1.9% | $307,480 |
| 2017 | $3,570 +3.3% | $307,480 +3.1% |
| 2016 | $3,456 +3.8% | $298,330 |
| 2015 | $3,329 +6.2% | $298,330 +6% |
| 2014 | $3,134 | $281,440 |
| 2013 | -- | $281,440 -9.1% |
| 2012 | -- | $309,740 +7% |
| 2011 | -- | $289,480 +8% |
| 2010 | -- | $268,040 |
| 2009 | -- | $268,040 -14% |
| 2008 | -- | $311,680 -3.1% |
| 2007 | -- | $321,590 +75% |
| 2003 | -- | $183,735 +15% |
| 2002 | -- | $159,770 |
Find assessor info on the county website
Neighborhood: 22124
Nearby homes
- $395,0003 bd2 ba1.7k sqft10300 Bushman Dr APT 201, Oakton, VA 22124Sold

- $350,0002 bd2 ba1.3k sqft10300 Bushman Dr APT 205, Oakton, VA 22124Sold
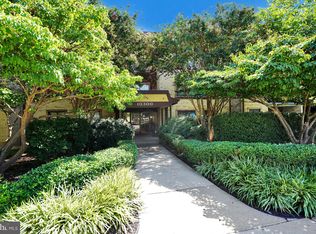
- $383,4004 bd2 ba1.3k sqft10300 Bushman Dr APT 101, Oakton, VA 22124Off Market
- $401,5003 bd2 ba1.6k sqft10300 Bushman Dr APT 103, Oakton, VA 22124Off Market

- $419,9003 bd2 ba1.6k sqft10300 Bushman Dr APT 104, Oakton, VA 22124Off Market
- $353,6002 bd2 ba1.3k sqft10300 Bushman Dr APT 105, Oakton, VA 22124Off Market
- $355,0002 bd2 ba1.3k sqft10300 Bushman Dr APT 106, Oakton, VA 22124Off Market
- $351,8002 bd2 ba1.3k sqft10300 Bushman Dr APT 107, Oakton, VA 22124Off Market
Nearby schools
GreatSchools rating
- 10/10Oakton Elementary SchoolGrades: PK-6Distance: 0.5 mi
- 9/10Thoreau Middle SchoolGrades: 7-8Distance: 3.4 mi
- 9/10Oakton High SchoolGrades: 9-12Distance: 1 mi
Schools provided by the listing agent
- Elementary: Oakton
- Middle: Thoreau
- High: Oakton
- District: Fairfax County Public Schools
Source: Bright MLS. This data may not be complete. We recommend contacting the local school district to confirm school assignments for this home.
Get a cash offer in 3 minutes
Find out how much your home could sell for in as little as 3 minutes with a no-obligation cash offer.
Estimated market value
$393,300
Get a cash offer in 3 minutes
Find out how much your home could sell for in as little as 3 minutes with a no-obligation cash offer.
Estimated market value
$393,300
- Virginia
- Fairfax County
- Oakton
- 22124
- 10300 Bushman Dr Apartment 109
Nearby cities
Nearby neighborhoods
Nearby zip codes
Other Oakton Topics
